Thornton, CO Real Estate Search

Thornton, CO Single Family Homes for Sale

Our website features the best real estate search for single family homes available in Thornton, CO and surrounding areas. It is the only site you will ever need! It is easy-to-use and updated by the official REALTOR®’s database every 15 minutes. 

You can save searches, and get daily email alerts of new listings, price changes, sold data, and market reports. Our Interactive Map Search allows you to view properties on a map or refine your search by drawing the boundaries around the area you desire.

Curious about what’s happening in the Thornton, CO real estate market? Sign up for a  Thornton, CO Real Estate Market Report to see what’s active, under contract, and sold!

Considering selling or refinancing your home? Get an INSTANT property valuation now!

Newest Thornton, CO Single Family Homes for Sale

$534,990
3 Beds 3 Baths 9551649 MLS
What's Special: Basement Lot | No Rear Neighbors | Close to Park | Included Basement. New Construction - September Completion! Built by America's Most Trusted Home Builder. Welcome to the Celeste at 14846 Arbor Boulevard West in Parterre Horizon Collection! This thoughtfully designed new home offers an open-concept main level that seamlessly connects the great room, dining area, and kitchen, perfect for everyday living and entertaining. The kitchen features a spacious island and sleek quartz countertops that add both style and functionality. Enjoy the outdoor patio just off the dining area. Upstairs, the private primary suite includes an en-suite bath and a generous walk-in closet, while two additional bedrooms, each with walk-in closets, share a full bath. A conveniently located laundry room completes the upper level. The full unfinished basement provides endless potential for future living space or storage. Welcome to Parterre, a new home community in Thornton. In Garden North, the first of five villages, the Horizon Collection offers low-maintenance single-family homes with optional basements and gas readiness. Enjoy planned amenities like a rec center, pool, pickleball, parks, and trails. With easy access to I-25, E-470, DIA, Boulder, and Denver, adventure is always close. Additional Highlights Include: addition sink at secondary bath, plumbing rough-in in basement, door at primary bath, and GE energy star refrigerator. Photos are for representative purposes only. MLS#9551649

14846 Arbor Boulevard W, Thornton

Courtesy of RE/MAX Professionals . RPALESE@CLASSICNHS.COM,303-799-9898

$485,000
3 Beds 4 Baths 5043001 MLS
SELLER OFFERING A $10,000 INCENTIVE WITH A FULL-PRICE OFFER! Put it toward closing costs, an interest-rate buydown, or other allowable buyer expenses and make this home work even better for you! Looking for a home that offers more than the typical floor plan? This versatile ranch delivers flexible living spaces, brand-new carpet, a detached studio, heated workshop, abundant storage, low-maintenance landscaping, and a fantastic location near parks, trails, a recreation center, and pool. The main home features 2 bedrooms and 3 bathrooms, including an ensuite bath for both bedrooms, plus an additional full bathroom for guests. The detached studio offers even more possibilities with its own private 3/4 bath and laundry area—ideal for extended family, guests, a caregiver, home office, creative space, or private retreat. Step outside and discover a backyard designed to be enjoyed. Covered front and back porches, a spacious paver patio, and professionally xeriscaped landscaping create inviting outdoor spaces while helping reduce yard maintenance and water use. Follow the backyard paths and you'll find even more including three storage sheds, additional storage behind the workshop, and a charming playhouse. The heated workshop adds another standout feature, complete with water and a window A/C unit—perfect for hobbies, projects, a studio, or that hard-to-find extra workspace. And the location makes everyday life easy! Just a few blocks from the neighborhood pool, recreation center, park, and miles of interconnected trails, with convenient access to both I-25 and I-76 for commuting throughout the Denver metro area and an easy drive to Denver International Airport. Flexible spaces, exceptional storage, outdoor living, and a $10,000 seller incentive- come take another look at everything this property has to offer!

2160 E 94th Avenue, Thornton

Courtesy of LIV Sotheby's International Realty . Kim@kimdavishomes.net,303-882-0888

$709,000
4 Beds 4 Baths 8658399 MLS
Bring an offer! The seller will pull from the market at end of September and rent again. All offers will be entertained. Welcome to your new home in the Hunter's Glen community and backing directly to the Thorncreek Golf Course near the 15th tee box, this beautifully updated home offers 4 bedrooms, 4 bathrooms, and more than 3,100 finished square feet of living space. Thoughtful updates throughout include a brand-new roof (2025), fully renovated bathrooms on the main and upper level, new fence along the sides of the property and stainless steel kitchen appliances. The heart of the home is the inviting family room, featuring soaring vaulted ceilings and skylights that fill the space with natural light. The skylights are equipped with retractable awning covers, allowing you to easily adjust light levels and comfort throughout the day. The spacious floor plan is complemented by a desirable 3-car garage and a partially covered deck overlooking the golf course. The finished basement has room for your home gym, flex space, entertainment with the kitchenette. The partially covered back deck connects seamlessly to your private backyard and is perfect for entertaining or quiet evenings watching the sunset.Surrounded by mature trees, the backyard provides exceptional privacy and the perfect setting for relaxing, entertaining, or enjoying Colorado's beautiful evenings. The Hunter's Glen Community is known for its convenient location, recreation access, Hunter's Glen Lake and its 0.8 mile loop, proximity to the East Lake/ 124th commuter rail station, and quick access to I-25, grocery stores and restaurants. Also located in the Adams 12 5-star school district. Combining practical updates, generous living space and golf course views, this home offers a rare opportunity in one of the area's most desirable neighborhoods of Thornton.

13385 Franklin Street, Thornton

Courtesy of Compass - Denver . robin@rghomesco.com,303-957-6397

$558,990
4 Beds 3 Baths 3610374 MLS
What's Special: Appliances Included | Model Plan | Close to Park | Basement Lot. New Construction - September Completion! Built by America's Most Trusted Home Builder. Welcome to the Aurora at 6811 E 148th Drive in Parterre Horizon Collection! This well-designed new home offers a bright and functional layout perfect for modern living. From the welcoming foyer, the spacious great room flows seamlessly into the dining area and kitchen, creating an open-concept design ideal for gathering. The kitchen is the heart of the home, featuring quartz countertops, a tile backsplash, and a gas range, along with a central island for added convenience. Upstairs, the private primary suite provides a relaxing retreat with a walk-in closet and en-suite bath, while three additional bedrooms, a full bathroom, and a centrally located laundry room complete the second floor. The unfinished basement offers additional space for future expansion or storage. Welcome to Parterre, a new home community in Thornton. In Garden North, the first of five villages, the Horizon Collection offers low-maintenance single-family homes with optional basements and gas readiness. Enjoy planned amenities like a rec center, pool, pickleball, parks, and trails. With easy access to I-25, E-470, DIA, Boulder, and Denver, adventure is always close. Additional Highlights Include: GE energy star refrigerator, plumbing rough-in at basement, additional sink at secondary bath, and extended LVP flooring on main level. Photos are for representative purposes only. MLS#3610374

6811 E 148th Drive, Thornton

Courtesy of RE/MAX Professionals . RPALESE@CLASSICNHS.COM,303-799-9898

$530,000
3 Beds 2 Baths 3505147 MLS
Welcome to this beautifully maintained ranch-style home in the highly sought-after Skylake Ranch community. Situated on a spacious corner lot, this turnkey property offers 3 bedrooms, 2 bathrooms, a dedicated office, and 1,700 square feet of thoughtfully designed main-level living, plus an additional 1700 square feet of unfinished basement space ready for future expansion, storage, or customization. Step inside to discover an inviting open-concept floor plan featuring vaulted ceilings, updated flooring, and abundant natural light throughout. The dedicated office near the front entry provides the perfect work-from-home space, while the kitchen, dining area, and living room seamlessly connect to create an ideal setting for everyday living and entertaining. The spacious primary suite serves as a private retreat, complete with a five-piece bath featuring an oversized soaking tub, walk-in shower, and generous walk-in closet. Outside, the backyard is a true oasis. Mature shade trees create a peaceful and private setting, complemented by a large patio, raised planter boxes, and low-maintenance xeriscaping designed for both beauty and functionality. Major updates provide peace of mind for years to come, including a Class 4 impact-resistant roof with lifetime warranty and gutters with leaf guards installed in 2024 by Lifetime Roofing, a newer air conditioning system installed in 2023 with an extended warranty, updated flooring in 2022, brand new Samsung refrigerator, LG gas range and microwave in 2021, and a Bosch 800 Series dishwasher in 2024. Plus a brand new 96% efficient Concord furnace with warranty. Combining a desirable ranch floor plan, extensive updates, a stunning backyard retreat, and an unbeatable Skylake Ranch location, this home is ready for its next owner to move in and enjoy from day one.

11320 Jersey Lane, Thornton

Courtesy of RE/MAX Momentum . TaylorMadeRealEstate@hotmail.com,720-233-0615

$379,000
2 Beds 1 Baths 3696124 MLS
Discover the perfect balance of privacy and accessibility in this charming home situated on a rare corner-lot cul-de-sac in Thornton’s Farmington neighborhood. Set apart from neighboring homes for an enhanced sense of seclusion, this property is flanked by a peaceful greenbelt and community trails to the rear, with a lush common grass area to the south—providing a wide-open feel that is hard to find. The main level features a bright, open-concept layout where the kitchen flows effortlessly into the living room, creating an ideal space for daily living and connection. Large windows invite natural light, and a sliding glass door opens directly from the living area to the backyard, perfect for a seamless indoor-outdoor transition. Upstairs, you’ll find two spacious bedrooms featuring new carpet and a full bathroom, along with a conveniently located laundry area to make chores a breeze. The outdoor space is a true highlight, featuring a large, fully fenced backyard equipped with a shed and built-in firepit—ideal for crisp Colorado evenings under the stars. Living in Farmington means community events and low HOA fees with unparalleled access to adventure, with a neighborhood fishing lake, sports fields, archery range, and miles of interconnected trails right outside your door. This trail system connects to the Platte River Trail, offering miles of uninterrupted riding into Denver and beyond. Perfectly centered between Denver, Boulder, and DIA, this home offers a quiet, private sanctuary without sacrificing a quick commute to the best of the Front Range.

10010 Hudson Street, Thornton

Courtesy of Redfin Corporation . corey.keach@redfin.com,303-818-5637

$540,000
3 Beds 3 Baths 7471459 MLS
This home sets the standard for listed properties in this price point. Move in ready, with fantastic curb appeal in a quiet, desirable setting with no HOA. Meticulously maintained and elegantly appointed by the original owner, this home shines from every angle. Step inside and be wowed by this move in ready beauty! The upgraded kitchen is a true showpiece with beautiful cabinetry, stainless appliances, a large bar/island, tons of counter space, and a charming eat-in nook—creating a space that is stunning, fun, and functional. The adjoining family room is big and bright with soaring windows and easy access to the backyard recreation area. The main level also features beautiful formal dining and a professional office/flex/second family room area. Retreat to your private oasis in the gorgeous primary suite with vaulted ceilings, a luxurious five-piece bath, and expansive walk in closet. The bedrooms are spacious with abundant natural light and room to grow. A custom updated showpiece second bath is a must see. Main level laundry makes everyday living convenient and effortless. The basement offers an opportunity as an equity builder or is perfect as is as a home gym, game room, flex space, storage area, utility area, man cave, or workshop. The fairway style oversized backyard is fully fenced, private and immaculately maintained, welcome to your private park! Sit on the large no maintenance patio and drink in the peace and serenity with plenty of space for cooking and entertaining with family and friends. More upgrades include a new dishwasher and garage door opener, all three trees professionally trimmed, all carpet professionally cleaned, high ceilings, custom paint and lighting, and newer roof with class 4 shingles, . All of this in an ideal location, with close train access (East Lake Station) to north Denver and Downtown! and quick access to shopping, schools, recreation, open space, restaurants, schools, and more. Don't let this one get away!

5242 E 123rd Court, Thornton

Courtesy of Coldwell Banker Realty 24 . forrestoldham@yahoo.com,720-771-0246

$1,398,000
4 Beds 4 Baths IR1058809 MLS
Enjoy the best of both worlds, a beautiful rural setting with the close proximity to the city amenities and Front Range of Colorado. This sprawling nearly 7 acre Lake Front property boasts a beautiful 4 bedroom 4 bath home with stunning custom finishes. Entertain guests in your large eat-in kitchen and sitting area or gather for special occasions in the formal dining room. Choose to relax in one of the 3 living/family rooms all with its own fireplace, and a central vacuum system makes cleaning up simple. Take in the world class mountain views from your private pool area, the covered porch, the enclosed patio or the private dock and fire pit area on the lake. Horse lovers will take advantage of the large partially fenced pasture, the barn with stall and hay storage along with ample room for added improvements. This unincorporated Adams County Estate provides water for gardens, animals, lawns and the incredible landscaping via a pumping system from 3 nearby reservoirs provided through the HOA. When the days get hot and the sun is high enjoy the large above ground pool with a custom deck built 360 degrees around it, cook lunch in your outdoor BBQ area or enjoy the shade of the large mature trees or the covered patio. Don't forget the Rocky Mountains and all they have to offer! This property is an hour +/- from world class ski resorts, Rocky Mountain National Park, fishing, white water rafting, hunting of all types or just a relaxing drive through some of the most beautiful scenery in the world. Please don't miss out on this incredible opportunity to own this "one of a kind" property.

14447 Madison Street, Thornton

Courtesy of Hayden Outdoors - Windsor . 9703813255

$379,000
2 Beds 2 Baths 3364313 MLS
Move-In Ready 2-Bed Home in Riverdale Ranch, Thornton, CO! Looking for a move-in ready home in Thornton, Colorado that offers comfort, style, and low-maintenance living? This charming 2-bedroom, 1.5-bath home in the desirable Riverdale Ranch neighborhood features an open-concept layout filled with natural light, modern finishes, and inviting spaces designed for everyday living and entertaining. This 2020-built home is reasonably priced at $379,000. The spacious kitchen, dining, and living areas flow seamlessly together, creating a warm, welcoming feel throughout. With HOA-maintained exterior and front yard care, you can spend less time on upkeep and more time enjoying the home. The cozy backyard offers the perfect outdoor space for morning coffee, summer barbecues, and room for pets to stretch their legs. And with a brand-new roof installed August 2026, major maintenance is already taken care of. Ideally located near shopping, dining, Light Rail access, and DIA, this Thornton home also offers close proximity to Adams County parks, trails, and recreation - a great fit for commuters and outdoor lovers alike. This move-in ready, low-maintenance home is a perfect opportunity for first-time buyers, downsizers, or investors in the heart of Riverdale Ranch. Schedule your private showing today! Discounted rate options and no lender fee future refinancing may be available for qualified buyers.

12755 Ulster Street, Thornton

Courtesy of Orchard Brokerage LLC . jessica.kinney@Orchard.com,303-625-3333

$450,000
4 Beds 2 Baths 6383684 MLS
Bring us an offer! Welcome to 9374 Bellaire Street in Thornton, Colorado, a beautiful 4-bedroom, 2-bath ranch-style home with a finished basement, sunroom, attached 2-car garage, and easy commuter access throughout the Denver metro area. Offering over 2,400 square feet of living space, this move-in ready home combines major recent updates with opportunities to add your own personal style over time. Natural light fills the home, creating a warm and inviting atmosphere throughout the spacious main level and finished basement. The kitchen features a gas range perfect for home chefs, everyday cooking, and entertaining. The bright sunroom offers additional flexible living space ideal for relaxing, hobbies, plants, reading, or enjoying Colorado sunshine year-round. Recent improvements completed within the last year include the roof, interior and exterior paint, updated basement flooring and paint, and a beautifully remodeled basement bathroom, giving buyers peace of mind and added value. Outside, enjoy a level backyard shaded by a mature tree with space for entertaining, gardening, pets, or play. The flexible floorplan offers room for guests, work-from-home setups, fitness space, or recreation areas. Located near I-25, I-76, Highway 36, and RTD transit options, this home offers convenient access to downtown Denver, Boulder, DIA, shopping, restaurants, parks, schools, trails, Riverdale Regional Park, and Water World. If you’ve been searching for a spacious updated ranch home in Thornton with natural light, modern improvements, finished basement space, and commuter-friendly convenience, 9374 Bellaire Street is a must-see. Please call David Hosterman at Guild Mortgage to inquire about a 7/1 ARM loan for conventional and a 5/1 ARM for FHA and VA.

9374 Bellaire Street, Thornton

Courtesy of The W Real Estate Group . amber@thewrealestategroup.com,720-560-9772

$669,900
5 Beds 4 Baths 2226189 MLS
You are going to absolutely love this beautifully updated home, perfectly situated in a highly sought-after Signal Creek close to schools and the light rail! The sunny, open floor plan immediately impresses with a dramatic formal living room featuring soaring vaulted ceilings and a spacious formal dining area. The kitchen is truly a standout space, offering abundant natural light through unique windows, a center island, granite countertops, a pantry, and an adjoining eating nook that flows into a cozy family room anchored by a classic brick fireplace. Working from home is a joy in the main-floor study, which boasts vaulted ceilings, a built-in desk, French doors, brand-new carpet (2026), and a private entry to the backyard. Upstairs, retreat to the vaulted primary bedroom, featuring a stylish barn door that opens to a private five-piece en-suite bathroom and a spacious walk-in closet. The finished basement provides even more flexible living space, hosting a secondary family room, a private guest bedroom with a full en-suite bath, and storage area. Step outside to enjoy the mature landscaping in the backyard from the comfort of a stamped concrete patio (2025), complete with a handy storage shed. Move right in with absolute peace of mind knowing this home is packed with premium features and upgrades, including extensive hardwood floors, a new furnace (2026), a new roof (2024), and a whole-house attic fan!

3133 E 133rd Avenue, Thornton

Courtesy of RE/MAX Northwest Inc . cobuyeragt@aol.com,303-564-5224

$560,000
3 Beds 3 Baths 1598205 MLS
YOUR WEEKENDS JUST GOT BETTER. Imagine owning a nearly new, detached home where you can close the garage door, lock up and leave—without spending Saturday mowing, edging or tackling a never-ending list of exterior projects. Now add something you probably weren't expecting at $560,000: your own rooftop retreat with sweeping Colorado mountain views. Built in 2024, this 3-bedroom, 3-bath home delivers 1,935 finished square feet of modern living, an attached 2-car garage and the freedom of a low-maintenance lifestyle with grounds maintenance included through the HOA. But the rooftop changes everything. Picture summer evenings with friends, dinner under the Colorado sky, a glass of wine as the sun disappears behind the mountains, or coffee on a crisp Saturday morning with the Front Range as your backdrop. It's not simply a deck. It's the space you'll remember—and the one your friends will want to come back to. Inside, the bright, open main level was made for easy living and entertaining. The kitchen anchors the space with quartz countertops, a large island, stainless-steel appliances and walk-in pantry, flowing naturally into the dining and living areas. A main-floor bedroom and full bath offer flexibility for guests, or home office. Upstairs, the spacious primary suite provides a private escape with an ensuite bath ad generous walk-in closet, while another bedroom and bath create separation and privacy. Central air, 2024 construction and an attached 2-car garage mean less to worry about and more time to enjoy where you live. Parks, trails and open space are nearby, along with convenient access to shopping, dining, light rail and I-25. No big yard demanding your Saturday. No list of old-house projects waiting for you. No shared walls. Just a nearly new detached home, an easy lock-and-leave lifestyle—and your own rooftop seat for Colorado sunsets. Some homes give you more things to maintain. This one gives you more time to live.

12324 Farmview Street, Thornton

Courtesy of eXp Realty, LLC . sam@sambarnesrealty.com

$600,000
4 Beds 4 Baths 2483107 MLS
***$5,000 LENDER CREDIT IF BUYER USES PREFERRED LENDER*** ***$5,000 SELLER CREDIT FOR AIR CONDITIONING*** Tucked away on a quiet cul-de-sac in Holly Point, this beautifully updated home offers the space, flexibility, and privacy today's buyers are searching for. From the moment you arrive, you'll notice the oversized lot, mature trees, and welcoming outdoor spaces that make this home feel like a retreat. Inside, natural light fills the main level where formal living and dining spaces flow seamlessly into the remodeled kitchen featuring granite countertops, a center island, double ovens, newer appliances, and abundant workspace for everyday living and entertaining. Step outside to the expansive deck overlooking the private backyard—perfect for summer barbecues, morning coffee, or relaxing evenings under the Colorado sky. Upstairs, the spacious primary suite provides a peaceful escape with vaulted ceilings, a large walk-in closet, and a beautifully remodeled bath featuring an oversized walk-in shower. Three additional bedrooms are located upstairs, including multiple walk-in closets, offering a layout that's increasingly difficult to find in today's market. The fully finished walkout basement adds incredible flexibility with its own exterior entrance, making it ideal for multi-generational living, extended guests, hobbies, or work-from-home needs. Complete with a theater area, office space, workout room, remodeled bath, and direct access to a second outdoor patio and hot tub area, this level truly expands the way the home can be lived in and enjoyed. Situated on over a quarter-acre lot in an established neighborhood with Adams 12 Five Star Schools, parks, shopping, dining, and commuter routes nearby, this move-in ready home combines thoughtful updates, generous living spaces, and a location you'll love coming home to.

11760 Eudora Court, Thornton

Courtesy of HomeSmart Realty . Onegiantleap1969@gmail.com,720-224-2807

$600,000
2 Beds 2 Baths 6988708 MLS
Rare lock-and-leave ranch backing to open space—designed for effortless, low-maintenance living. Experience refined Colorado living in this exceptional trailside patio home, ideally positioned on a premium lot adjacent to a serene greenbelt. The west-facing front yard captures beautiful natural light and overlooks open space across the street, offering a sense of privacy along with subtle mountain views—an increasingly rare and desirable setting. Thoughtfully designed, the home features two bedrooms plus a private office that can easily be converted into a third bedroom. The open-concept kitchen, living, and dining areas create a seamless and sophisticated environment ideal for both everyday living and elevated entertaining. Curated upgrades are found throughout, including designer lighting, upgraded plumbing fixtures, and a striking stone fireplace that serves as a stunning focal point in the main living space. Architectural details such as 8-foot doors and elegant plantation shutters further enhance the home’s timeless appeal and upscale aesthetic. Step outside to a covered Trex deck overlooking a professionally landscaped backyard, complete with a new, extended flagstone patio, water feature & wood burning firepit —perfectly suited for embracing Colorado’s coveted indoor-outdoor lifestyle. The backyard’s direct adjacency to a maintained greenbelt and walking path provides effortless access to daily recreation and tranquil surroundings. Designed for true low-maintenance living, the HOA manages front and side yard landscaping, snow removal—including the driveway—and seasonal sprinkler system services, creating a convenient lock-and-leave lifestyle. With numerous additional upgrades and a premier location backing to open space, this turnkey luxury patio home offers an exceptional opportunity to enjoy comfort, convenience, and scenic Colorado living at its finest.

15904 Elizabeth Street, Thornton

Courtesy of LIV Sotheby's International Realty . jdanton@livsothebysrealty.com,720-403-1587

$730,000
3 Beds 3 Baths 7927020 MLS
Tucked into Lewis Pointe, this 3 bed, 3 bath ranch makes everyday living feel easy. The main level is bright and open, with tons of windows pulling in natural light and durable laminate wood floors throughout. The kitchen is set up for real life and real cooking—beautiful white cabinetry, granite countertops, stainless steel appliances, double oven, gas cooktop, a walk-in pantry, and a massive island with bar seating that naturally becomes the gathering spot. The dining area sits right off the kitchen and has ample room for a large table. The Kitchen flows right into the living room, making it easy to cook, eat, and hang out all at once—whether it’s weeknight dinners or a full house on the weekend. The primary suite feels like a retreat, with a spacious ensuite featuring a soaking tub, granite counters, and a large walk-in closet that conveniently connects to the laundry room. The main floor also includes a private office and an additional bedroom with a nearby bath featuring a glass-enclosed walk-in shower. The main floor is perfect for those looking for that open floorplan, as the high ceilings really make the home feel spacious. The finished walkout basement adds serious flexibility. The downstairs bedroom is oversized, with a huge walk-in closet and its own bathroom with a shower—ideal for guests or longer stays. The bonus room is gigantic, plenty of room for movie night, shuffleboard, ping pong or a dance party. There’s also an unfinished storage area, giving you plenty of room to keep things organized. Out front, a covered porch offers a quiet place to start or end your day. Out back, the setup is ready for Colorado evenings: an expanded deck with a retractable awning, plus a spacious concrete patio below with a fire pit area & gas line for grilling. Features a 3-car garage. 30 min or less to Denver, Boulder and DIA. Shopping, dining, and parks are all very accessible and home is in Adams 12 school district. Come discover what you love, so much to see

5484 E 140th Drive, Thornton

Courtesy of Colorado Clockwork Realty, Inc. . melissamaysmith13@gmail.com,303-946-9201

$565,000
3 Beds 3 Baths 3505279 MLS
Welcome to this beautifully maintained home in the highly sought-after Quebec Riverdale community, perfectly situated with open space directly behind the property for added privacy and peaceful views. Offering a spacious and functional layout, this home is designed for both comfortable everyday living and effortless entertaining. The inviting living and dining areas provide the perfect setting for quiet evenings or special gatherings. The kitchen features granite countertops, a center island, stainless steel appliances, and a sunny eating area that overlooks the cozy lower-level family room. A convenient powder room and spacious laundry room complete the main level. Upstairs, you’ll find three bedrooms plus a versatile loft space ideal for a home office, playroom, or potential non-conforming fourth bedroom. The generous primary suite includes a walk-in closet and a luxurious five-piece ensuite bath. Two additional bedrooms and a full bathroom provide plenty of room for family or guests. The unfinished basement offers excellent potential for future expansion, including space for an additional bedroom and bathroom. Recent major updates provide peace of mind, including a newer roof, furnace, and water heater (2026). Additional highlights include an indoor dry sauna, radon mitigation system, and the rare advantage of backing directly to open space for enhanced outdoor enjoyment and privacy.

12808 Newport Way, Thornton

Courtesy of Trelora Realty, Inc. . coteam@trelora.com,720-410-6100

$589,900
4 Beds 4 Baths 6758121 MLS
Short sale opportunity in desirable Quail Valley, the bank has indicated that a 30 day approval may be possible! This lovingly maintained 4 bedroom, 4 bath home with a finished basement offers the perfect blend of space, updates, and functional living. Step inside the vaulted entry to bright, open interiors with separate living, dining, and family rooms, providing flexibility for entertaining, work-from-home or everyday living. The eat in kitchen features granite countertops and stainless steel appliances, including a range, microwave, and dishwasher. Just off the kitchen and family room, step outside to the oversized Rhino deck with retractable roof, providing an ideal outdoor living space for grilling, dining, and relaxing in the fully fenced private backyard. The main level also includes a convenient laundry room and half bath. Upstairs, the primary suite offers a private spa-like bath boasting a two person shower with tempered glass and walk in closet. One of the secondary bedrooms has been thoughtfully expanded into two combined rooms with a generous walk in closet, creating a versatile space for a bedroom, office, or retreat. A third bedroom and a full hall bath with dual sinks complete the upper level. The finished basement expands your living space with a 4th bedroom, bathroom, and flexible bonus room, perfect for a game room, home office, gym, media room or craft space. Additional basement and crawl space storage provide excellent functionality. Recent updates include a new hail-resistant roof (2023), updated bathrooms, and a beautifully designed backyard with low maintenance xeriscape garden. Adams 12 Five Star Schools are School of Choice and the Stargate Charter School is nearby! Ideally located near the N Line light rail for an easy commute to downtown Denver, and just minutes from Denver Premium Outlets, shopping, dining, and everyday amenities. This home offers comfort, convenience, and exceptional value.

14628 Vine Street, Thornton

Courtesy of RE/MAX Professionals . erica@denvercohomes.com,720-233-6481

$544,000
3 Beds 3 Baths 9823921 MLS
Price Reduction!!! Bring Offers! Welcome to this beautiful and charming two-story home located in the desirable Todd Creek Waterside community. This well maintained home offers a spacious layout featuring 3 bedrooms, 2.5 bathrooms, and a 2-car garage. As you enter the home, you are greeted by a convenient powder room and a welcoming hallway that leads into the main living space. Luxury vinyl flooring flows seamlessly from the entry through the kitchen and into the great room, creating a modern and cohesive feel. The open-concept floor plan provides a warm and inviting atmosphere, perfect for both everyday living and entertaining. The kitchen features stainless steel appliances, ample cabinet space. It opens to the dining nook and overlooks the family room, making it ideal for hosting gatherings and staying connected with guests. A sliding glass door off the kitchen leads to the backyard, offering a great space to relax and enjoy Colorado’s beautiful weather. Upstairs, you will find a spacious primary suite complete with a generous walk-in closet. Two additional bedrooms and a full secondary bathroom provide comfortable accommodations for family or guests. The laundry room is conveniently located on the upper level for added ease. Ideally situated with easy access to major highways, Denver International Airport, shopping, and grocery stores, this home offers both comfort and convenience. Schedule your private showing today.

15771 Roslyn Street, Thornton

Courtesy of eXp Realty, LLC . roshan.bogati@exprealty.com,307-460-1692

$650,000
5 Beds 4 Baths 7027998 MLS
PRICED TO SELL!!! Gorgeous North Creek Farms beauty! Spacious and thoughtfully updated 5-bedroom, 4-bathroom home with a fully finished basement offering incredible flexibility for guests or multigenerational living. Beautiful vaulted ceilings in kitchen and living area with an office/potential bedroom on the main floor with French door entry. HUGE updated kitchen with black appliances is perfect for the gourmet cook. Mudroom and powder bath on the main add to the functionality. Upstairs boasts a cool cat-walk view to the vaulted living room, Large primary bedroom with bench window seat and 5-piece luxury bath. Two additional bedrooms upstairs for growing families or guests. The basement features its own private feel with additional living space, bedroom, full bath, and kitchenette setup. New furnace, radon mitigation, and sump pump gives buyers peace of mind and true move-in-ready convenience. Enjoy multiple living areas, upstairs laundry, tandem 3-car garage, and a functional layout designed for everyday living and entertaining. Windows have been tinted for privacy & energy efficiency. Convenient Thornton location with easy access to schools in the Adams 12, 5-Star District, 3 neighborhood parks, trails, shopping at Larkridge with the brand new Dicks House of Sport and Handles Ice Cream shop just minutes away, and commuting routes to Boulder, Denver, and Ft. Collins. Don’t miss this stunning North Creek Farms home meticulously maintained and fantastic location waiting just for you!

1984 E 167th Lane, Thornton

Courtesy of Due South Realty . noellep@duesouthrealty.biz,303-931-5048

$472,000
3 Beds 2 Baths 8249694 MLS
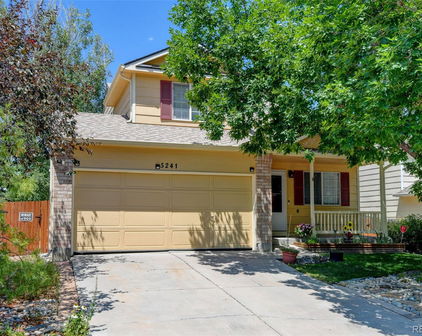
Welcome to your dream home in the highly sought-after Woodbridge Station neighborhood of Thornton! This beautifully maintained home blends comfort, functionality, and charm—now refreshed with brand new carpet throughout, a new sewer line, and a radon mitigation system for added peace of mind. Step inside to a bright and inviting living room featuring soaring vaulted ceilings and a sun-filled south-facing window that fills the home with natural light. The open-concept kitchen is the heart of the home, offering a generous island, ample cabinet space, and stainless steel appliances including an LG refrigerator and Bosch dishwasher—perfect for everyday living and entertaining. Upstairs, you’ll find three spacious bedrooms designed for comfort, along with an updated bathroom featuring a spa-like walk-in shower. The unfinished basement is already framed and drywalled, offering instant equity potential with plumbing in place for an additional bathroom, laundry hookups, and included front-loading washer and dryer. Step outside to your private backyard retreat—complete with an oversized deck ideal for entertaining, mature trees for shade and privacy, raised garden beds, and two storage sheds. The welcoming front porch is the perfect place to unwind. Additional highlights include an oversized two-car garage and a newer Lennox furnace and A/C system for year-round comfort. Located in a clean, quiet community just minutes from parks, dog parks, schools, shopping, and dining—this home truly checks every box. Move-in ready with major upgrades already done—don’t miss your opportunity to call Woodbridge Station home!

5241 E 128th Way, Thornton

Courtesy of RE/MAX Momentum . bradly.willems@remax.net,720-314-9294

$561,000
5 Beds 4 Baths 3568248 MLS
Actively taking showings-bring all offers-Hurry! Welcome Home to this well built, smartly priced, Family Residence! This fantastic property offers 5 bedrooms and 4 baths, large 3 Car Garage, finished basement, large fenced yard, etc! A bright, light-filled interior and open, inviting floor plan create the perfect setting for everyday living and entertaining. The main level features updated plank flooring, a spacious living room with soaring vaulted ceilings, a generously sized dining area, and a convenient powder room. The open kitchen is equipped with stainless steel appliances, a 5-burner gas range, and additional dining space. Just off the kitchen, the cozy family room showcases a gas fireplace and custom built-in shelving. Upstairs, the expansive primary suite includes a private en-suite bath and walk-in closet, along with three additional bedrooms upstairs and a full bath. The finished basement provides a fifth bedroom and private bathroom—ideal for guests, a home office, or flexible living space. Enjoy the oversized three-car attached garage and prime corner lot location. The private backyard offers ample room for entertaining, relaxing, and outdoor gatherings. Conveniently located near Cherry Park and scenic walking trails, with easy access to shopping, dining, and entertainment. **Newer roof and windows are welcome additions! **Click on virtual tour #2 above!

5141 E 116th Avenue, Thornton

Courtesy of RE/MAX Professionals . flynnhomes@yahoo.com,303-921-9633

$805,000
5 Beds 3 Baths 3640851 MLS
MOTIVATED SELLER! Stunning 5-Bedroom Ranch with Walk-Out Basement in Willow Bend Welcome home to this beautifully designed 5 bedroom, 3 bathroom ranch-style home located in the desirable Willow Bend subdivision. Flooded with natural light throughout, this home offers an open and functional layout perfect for both everyday living and entertaining. The open concept kitchen flows seamlessly into the main living space, creating a bright and welcoming atmosphere. The spacious primary suite features a relaxing retreat with double vanities and ample closet space. Two additional bedrooms and a full bath complete the main level, along with the convenience of a laundry room on each floor. The walk-out basement is a standout feature, offering two bedrooms, a full bath, and a beautiful open area ideal for a living room, dining space, and kitchenette already equipped with plumbing and electrical for a full kitchen if desired. A den, abundant storage, and flexible living space make this level perfect for multi-generational living, guests, or rental potential. Enjoy outdoor living with a covered front porch, back deck, and a huge fully fenced, professionally landscaped backyard, perfect for hosting gatherings and soaking up Colorado’s beautiful days. Additional highlights include a 2-car garage and extended driveway space for extra parking.

5255 E 148th Place, Thornton

Courtesy of Resident Realty North Metro LLC . Clopez@residentrealty.com,720-273-8736

Start Your Search


The content relating to real estate for sale in this Web site comes in part from the Internet Data eXchange (“IDX”) program of METROLIST, INC., DBA RECOLORADO® Real estate listings held by brokers other than Real Estate Company are marked with the IDX Logo. This information is being provided for the consumers’ personal, non-commercial use and may not be used for any other purpose. All information subject to change and should be independently verified. IDX Terms and Conditions