Thornton, CO Real Estate Search

Thornton, CO 2 Bathroom Homes for Sale

Our website features the best real estate search for 2 bathroom homes available in Thornton, CO and surrounding areas. It is the only site you will ever need! It is easy-to-use and updated by the official REALTOR®’s database every 15 minutes. 

You can save searches, and get daily email alerts of new listings, price changes, sold data, and market reports. Our Interactive Map Search allows you to view properties on a map or refine your search by drawing the boundaries around the area you desire.

Curious about what’s happening in the Thornton, CO real estate market? Sign up for a  Thornton, CO Real Estate Market Report to see what’s active, under contract, and sold!

Considering selling or refinancing your home? Get an INSTANT property valuation now!

Newest Thornton, CO 2 Bathroom Homes for Sale

$280,000
2 Beds 2 Baths IR1060277 MLS
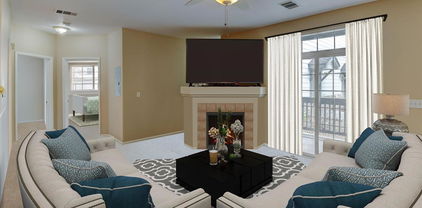
PRICE REDUCED AGAIN - Looking for an affordable way to own in a gated community with resort-style amenities and exceptional commuter access? This beautifully maintained 2-bedroom, 2-bath top-floor condo offers comfort, convenience, and low-maintenance living at an outstanding price. With two price reductions, this is an opportunity worth taking another look at-especially for first-time buyers, commuters, or anyone ready to trade renting for ownership.Step inside to a bright, inviting home featuring vaulted ceilings, abundant natural light, and an open-concept layout. The spacious living room offers a cozy gas fireplace and access to your private deck, creating an easy place to relax or entertain. The kitchen provides generous cabinetry, ample workspace, and newer refrigerator and microwave, while the thoughtful floor plan includes two comfortable bedrooms, two baths, and convenient in-unit laundry.The primary suite offers dual closets and a private ensuite bath, while the second bedroom provides flexibility for guests, roommates, or a home office. Recent improvements include updated flooring, new toilets, ceiling fans, and a furnace and AC replaced in 2018. HOA includes water, trash, exterior maintenance, and roof care, allowing you to enjoy a truly low-maintenance lifestyle. Community amenities include a pool, hot tub, sauna, fitness center, and clubhouse. An attached garage plus an additional reserved parking space add even more everyday convenience.The location is hard to beat. Light rail is just an 8-minute walk away, providing easy access to Downtown Denver in under 30 minutes. With convenient connections to I-25, I-70, DIA, shopping, dining, and recreation, this is a smart choice for buyers who want affordability without giving up convenience.Low-maintenance ownership. Resort-style amenities. Light rail access. Come see why this may be the opportunity you've been waiting for!

3242 E 103rd Drive Unit 611, Thornton

Courtesy of LIV Sotheby's Intl Realty . 3034436161

$399,950
2 Beds 2 Baths 3699894 MLS
Property is currently subject to a low interest rate which may be assumable by a qualified buyer (subject to final contract terms and lender qualification process). This thoughtfully updated unit is flooded with natural light and west-facing views. The floor plan features a large living room, gourmet kitchen, dining area, guest bedroom, full bath, laundry room and primary suite with a fully renovated en suite bath. The renovated kitchen perfect for entertaining showcases butcher block counters, 42-inch cabinets, stainless steel appliances, a tile backsplash, work station sink and eat-in bar. The living room features plantation shutters and updated fireplace. The bedroom/study offers a built-in Murphy bed and new mirrored French closet doors. The primary suite includes a bench seat window, a fully renovated en suite bath w/ large walk-in shower, heated floors, a new vanity, bidet, built-ins, and a spacious walk-in closet. The reconfigured laundry/storage/utility room accommodates a full-size stackable washer and dryer along w/ additional storage. Additional updates include new furnace and A/C unit, hot water heater, water pressure regulator, fresh interior paint, LVP flooring , carpet, heated floors in entry, plantation shutters, new lighting + ceiling fans. Storage is plentiful with an oversized garage, lower-level storage closet, foyer built-in shoe cabinet + spacious laundry room. The charming patio offers great outdoor space with a built-in bench. One car attached garage with built in storage. The HOA covers roof, siding, exterior maintenance, insurance, grounds maintenance, snow removal, water, recycling, and trash — The roof and exterior paint were just completed in 2025. Residents enjoy access to the seasonal community pool. Prime location w/ easy access to light rail, I-25, and DIA. The Thorncreek Trail, located at north end of the community, connects to the Big Dry Creek Trail. Minutes to The Orchards Shopping Center and great dining options.

12990 Grant Circle Unit C, Thornton

Courtesy of LIV Sotheby's International Realty . cnelson@livsothebysrealty.com,720-210-7377

$71,000
2 Beds 2 Baths 5503510 MLS
Welcome home to this beautifully updated 2 bed 2 bath home in Friendly Village of the Rockies! From the moment you arrive, you’ll appreciate the inviting curb appeal with mature shade trees, covered front porch, off street parking, and low-maintenance landscaping. Step inside to discover a bright open floor plan filled with modern updates, stylish finishes, abundant natural light, and comfortable living spaces throughout. The remodeled kitchen features updated white cabinetry, sleek countertops, stainless steel appliances, open shelving, and generous dining space perfect for entertaining or everyday living. The cozy living room offers an elegant fireplace creating a warm and inviting atmosphere. The spacious primary bedroom provides a relaxing retreat, while the bathrooms have been tastefully updated with modern vanities, fixtures, and finishes. Enjoy the convenience of updated lighting, updated flooring throughout, and a dedicated laundry space with additional storage. Stay cool this summer with central A/C. Love your outdoor living space with room to relax, garden, or enjoy Colorado evenings from the covered porch area.Enjoy your community amenities including a Clubhouse, Playground, Soccer Field, Swimming Pool and RV Storage. Divinely located near Legacy Ridge Golf Course, Northwest Open Space, Hyland Hills Sports Complex, shopping, dining, about 12 minutes to the Thornton Crossroads & 104th Light Rail Station, plus easy access to I-25 and I-36.

2100 W 100th Avenue, Thornton

Courtesy of Keller Williams Advantage Realty LLC . FaithYoung@kw.com,720-270-9467

$530,000
3 Beds 2 Baths 3505147 MLS
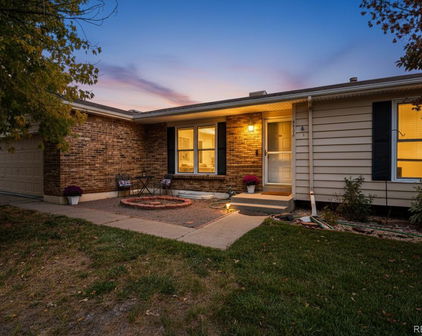
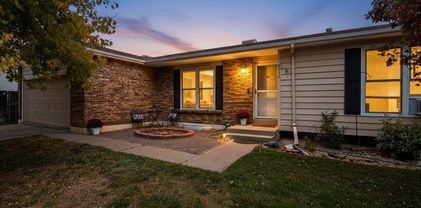
Welcome to this beautifully maintained ranch-style home in the highly sought-after Skylake Ranch community. Situated on a spacious corner lot, this turnkey property offers 3 bedrooms, 2 bathrooms, a dedicated office, and 1,700 square feet of thoughtfully designed main-level living, plus an additional 1700 square feet of unfinished basement space ready for future expansion, storage, or customization. Step inside to discover an inviting open-concept floor plan featuring vaulted ceilings, updated flooring, and abundant natural light throughout. The dedicated office near the front entry provides the perfect work-from-home space, while the kitchen, dining area, and living room seamlessly connect to create an ideal setting for everyday living and entertaining. The spacious primary suite serves as a private retreat, complete with a five-piece bath featuring an oversized soaking tub, walk-in shower, and generous walk-in closet. Outside, the backyard is a true oasis. Mature shade trees create a peaceful and private setting, complemented by a large patio, raised planter boxes, and low-maintenance xeriscaping designed for both beauty and functionality. Major updates provide peace of mind for years to come, including a Class 4 impact-resistant roof with lifetime warranty and gutters with leaf guards installed in 2024 by Lifetime Roofing, a newer air conditioning system installed in 2023 with an extended warranty, updated flooring in 2022, brand new Samsung refrigerator, LG gas range and microwave in 2021, and a Bosch 800 Series dishwasher in 2024. Plus a brand new 96% efficient Concord furnace with warranty. Combining a desirable ranch floor plan, extensive updates, a stunning backyard retreat, and an unbeatable Skylake Ranch location, this home is ready for its next owner to move in and enjoy from day one.

11320 Jersey Lane, Thornton

Courtesy of RE/MAX Momentum . TaylorMadeRealEstate@hotmail.com,720-233-0615

$79,900
2 Beds 2 Baths 2033947 MLS
Welcome home to this charming 2 bed 2 bath home in Friendly Village of the Rockies! From the moment you arrive, you’ll appreciate the mature trees, covered parking, spacious lot, storage shed, and inviting curb appeal. Inside you will find a bright open floor plan with vaulted ceilings, abundant natural light, spacious living areas, and warm finishes throughout. The kitchen offers ample cabinet and counter space, center island with seating, gas range, pantry storage, and a sunny dining area near the large bay windows. The open layout creates a comfortable flow for everyday living and entertaining. The primary suite features double decorative doors leading into a spacious private bathroom with oversized vanity, soaking tub, and a linen cabinet. The additional bedrooms provide flexibility for an office space, or hobbies, while the secondary bathroom includes a tub/shower combo and functional layout. The laundry area includes the washer and dryer. Love your outdoor living spaces with mature landscaping, patio seating areas, covered porch space with a ramp for easy accessibility, a brand new storage shed and room to create your own outdoor retreat. Plus carport and gutters are brand new. Enjoy your community amenities including a Clubhouse, Playground, Soccer Field, Swimming Pool and RV Storage. Divinely located near Legacy Ridge Golf Course, Northwest Open Space, Hyland Hills Sports Complex, shopping, dining, about 12 minutes to the Thornton Crossroads & 104th Light Rail Station, plus easy access to I-25 and I-36.

2100 W 100th Avenue, Thornton

Courtesy of Keller Williams Advantage Realty LLC . FaithYoung@kw.com,720-270-9467

$324,900
2 Beds 2 Baths 6939387 MLS
UPDATED, MOVE-IN READY & NOW OFFERED UNDER $325K! Welcome to 12711 Colorado Blvd #914, where an updated interior, spacious multi-level floor plan and community amenities come together at an incredible value. Step inside to a bright, open living space featuring abundant natural light, a cozy fireplace and access to the private covered balcony. The updated kitchen is a standout, featuring white cabinetry, newer stainless steel appliances, updated flooring, generous counter space and an open design that connects easily with the main living area. Upstairs, the spacious primary bedroom includes a private en-suite full bathroom, while the additional bedroom and full bath provide flexibility for a variety of uses. A newer washer and dryer add even more everyday convenience. Outside the unit, enjoy access to community amenities including an outdoor pool, clubhouse and fitness center. The location also puts shopping, dining, parks, trails and everyday conveniences within easy reach, with convenient access to major roadways for travel throughout the Denver metro area and toward DIA. With an updated kitchen, newer appliances, newer main-level flooring, newer washer and dryer, two bedrooms, two full bathrooms and a new price under $325K, #914 offers an opportunity to get more for your money without sacrificing space or updates. Schedule your showing and come see it in person! Ask About The 2-1 Buydown Offering From Our Preferred Lender

12711 Colorado Boulevard Unit 914, Thornton

Courtesy of Compass - Denver . Shane.kazimier@compass.com,303-995-2707

$379,000
2 Beds 2 Baths 3364313 MLS
Move-In Ready 2-Bed Home in Riverdale Ranch, Thornton, CO! Looking for a move-in ready home in Thornton, Colorado that offers comfort, style, and low-maintenance living? This charming 2-bedroom, 1.5-bath home in the desirable Riverdale Ranch neighborhood features an open-concept layout filled with natural light, modern finishes, and inviting spaces designed for everyday living and entertaining. This 2020-built home is reasonably priced at $379,000. The spacious kitchen, dining, and living areas flow seamlessly together, creating a warm, welcoming feel throughout. With HOA-maintained exterior and front yard care, you can spend less time on upkeep and more time enjoying the home. The cozy backyard offers the perfect outdoor space for morning coffee, summer barbecues, and room for pets to stretch their legs. And with a brand-new roof installed August 2026, major maintenance is already taken care of. Ideally located near shopping, dining, Light Rail access, and DIA, this Thornton home also offers close proximity to Adams County parks, trails, and recreation - a great fit for commuters and outdoor lovers alike. This move-in ready, low-maintenance home is a perfect opportunity for first-time buyers, downsizers, or investors in the heart of Riverdale Ranch. Schedule your private showing today! Discounted rate options and no lender fee future refinancing may be available for qualified buyers.

12755 Ulster Street, Thornton

Courtesy of Orchard Brokerage LLC . jessica.kinney@Orchard.com,303-625-3333

$450,000
4 Beds 2 Baths 6383684 MLS
Bring us an offer! Welcome to 9374 Bellaire Street in Thornton, Colorado, a beautiful 4-bedroom, 2-bath ranch-style home with a finished basement, sunroom, attached 2-car garage, and easy commuter access throughout the Denver metro area. Offering over 2,400 square feet of living space, this move-in ready home combines major recent updates with opportunities to add your own personal style over time. Natural light fills the home, creating a warm and inviting atmosphere throughout the spacious main level and finished basement. The kitchen features a gas range perfect for home chefs, everyday cooking, and entertaining. The bright sunroom offers additional flexible living space ideal for relaxing, hobbies, plants, reading, or enjoying Colorado sunshine year-round. Recent improvements completed within the last year include the roof, interior and exterior paint, updated basement flooring and paint, and a beautifully remodeled basement bathroom, giving buyers peace of mind and added value. Outside, enjoy a level backyard shaded by a mature tree with space for entertaining, gardening, pets, or play. The flexible floorplan offers room for guests, work-from-home setups, fitness space, or recreation areas. Located near I-25, I-76, Highway 36, and RTD transit options, this home offers convenient access to downtown Denver, Boulder, DIA, shopping, restaurants, parks, schools, trails, Riverdale Regional Park, and Water World. If you’ve been searching for a spacious updated ranch home in Thornton with natural light, modern improvements, finished basement space, and commuter-friendly convenience, 9374 Bellaire Street is a must-see. Please call David Hosterman at Guild Mortgage to inquire about a 7/1 ARM loan for conventional and a 5/1 ARM for FHA and VA.

9374 Bellaire Street, Thornton

Courtesy of The W Real Estate Group . amber@thewrealestategroup.com,720-560-9772

$89,500
3 Beds 2 Baths 5654501 MLS
Well-maintained 3-bedroom, 2-bathroom home built in 2016, offering 1,216 square feet of well-designed living space in Pine Lakes Ranch. The interior features an open and bright floor plan with a spacious family room that flows seamlessly into the eat-in kitchen, creating a functional layout for everyday living and entertaining. The family room includes a ceiling fan for added comfort, and the seller will be replacing the carpet prior to closing. The kitchen offers an abundance of cabinetry, including a built-in dry bar, along with a center island that provides additional seating and prep space. Its thoughtful layout allows for a variety of dining and furniture configurations. The primary bedroom is generously sized and features a walk-in closet and a private en-suite bathroom complete with a large soaking tub and a beautifully tiled walk-in shower. Two secondary bedrooms are located down the hall, both offering ample space and good closet storage. The shared secondary bathroom includes a tiled walk-in shower and single-sink vanity. Additional highlights include ample natural light, a well-designed layout, and move-in-ready condition. The Pine Lakes Ranch community also features a pool and playground, just in time to enjoy the summer months. This home offers a great opportunity for comfortable living in a desirable community. DON'T MISS OUT, CALL TO SCHEDULE A SHOWING TODAY!!

4211 E 100th Avenue, Thornton

Courtesy of Metro 21 Real Estate Group . jennifer@metro21realestate.com,303-920-4663

$600,000
2 Beds 2 Baths 6988708 MLS
Rare lock-and-leave ranch backing to open space—designed for effortless, low-maintenance living. Experience refined Colorado living in this exceptional trailside patio home, ideally positioned on a premium lot adjacent to a serene greenbelt. The west-facing front yard captures beautiful natural light and overlooks open space across the street, offering a sense of privacy along with subtle mountain views—an increasingly rare and desirable setting. Thoughtfully designed, the home features two bedrooms plus a private office that can easily be converted into a third bedroom. The open-concept kitchen, living, and dining areas create a seamless and sophisticated environment ideal for both everyday living and elevated entertaining. Curated upgrades are found throughout, including designer lighting, upgraded plumbing fixtures, and a striking stone fireplace that serves as a stunning focal point in the main living space. Architectural details such as 8-foot doors and elegant plantation shutters further enhance the home’s timeless appeal and upscale aesthetic. Step outside to a covered Trex deck overlooking a professionally landscaped backyard, complete with a new, extended flagstone patio, water feature & wood burning firepit —perfectly suited for embracing Colorado’s coveted indoor-outdoor lifestyle. The backyard’s direct adjacency to a maintained greenbelt and walking path provides effortless access to daily recreation and tranquil surroundings. Designed for true low-maintenance living, the HOA manages front and side yard landscaping, snow removal—including the driveway—and seasonal sprinkler system services, creating a convenient lock-and-leave lifestyle. With numerous additional upgrades and a premier location backing to open space, this turnkey luxury patio home offers an exceptional opportunity to enjoy comfort, convenience, and scenic Colorado living at its finest.

15904 Elizabeth Street, Thornton

Courtesy of LIV Sotheby's International Realty . jdanton@livsothebysrealty.com,720-403-1587

$399,999
3 Beds 2 Baths 5390045 MLS
Welcome to 3825 E 94th Ave – Where Comfort Meets Convenience in Thornton Discover the perfect blend of space, privacy, and value in this beautifully maintained 3-bedroom townhome in the heart of Thornton. Offering approximately 1,400 square feet of thoughtfully designed living space, this two-story residence lives like a single-family home—with minimal shared wall exposure for added privacy. Step inside to an inviting open-concept main level, ideal for both everyday living and entertaining. The spacious layout flows seamlessly from the living area to the dining space and kitchen, creating a warm and connected atmosphere. Durable flooring and updated finishes provide a clean, modern canvas ready for your personal style. Upstairs, you’ll find three well-sized bedrooms, including a comfortable primary suite designed for relaxation. Fresh carpet and functional layout make this home move-in ready while still offering room to make it your own. One of the standout features is the private backyard—rare for this price point—backing to open space with no neighbors directly behind. Enjoy Colorado evenings on the patio, host gatherings, or simply unwind in your own outdoor retreat. Additional highlights include a 2-car attached garage, welcoming front porch, and a location that offers easy access to major highways, shopping, parks, and everyday amenities. This home delivers exceptional value and livability in a growing community.

3825 E 94th Avenue, Thornton

Courtesy of Weichert Realtors Professionals . chelsea@chelseacaldwellhomes.com,720-435-9769

$472,000
3 Beds 2 Baths 8249694 MLS
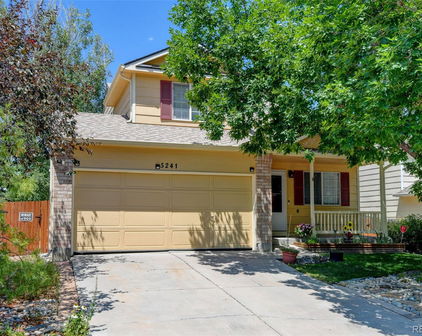
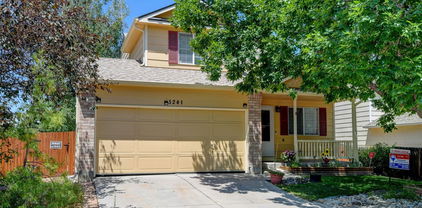
Welcome to your dream home in the highly sought-after Woodbridge Station neighborhood of Thornton! This beautifully maintained home blends comfort, functionality, and charm—now refreshed with brand new carpet throughout, a new sewer line, and a radon mitigation system for added peace of mind. Step inside to a bright and inviting living room featuring soaring vaulted ceilings and a sun-filled south-facing window that fills the home with natural light. The open-concept kitchen is the heart of the home, offering a generous island, ample cabinet space, and stainless steel appliances including an LG refrigerator and Bosch dishwasher—perfect for everyday living and entertaining. Upstairs, you’ll find three spacious bedrooms designed for comfort, along with an updated bathroom featuring a spa-like walk-in shower. The unfinished basement is already framed and drywalled, offering instant equity potential with plumbing in place for an additional bathroom, laundry hookups, and included front-loading washer and dryer. Step outside to your private backyard retreat—complete with an oversized deck ideal for entertaining, mature trees for shade and privacy, raised garden beds, and two storage sheds. The welcoming front porch is the perfect place to unwind. Additional highlights include an oversized two-car garage and a newer Lennox furnace and A/C system for year-round comfort. Located in a clean, quiet community just minutes from parks, dog parks, schools, shopping, and dining—this home truly checks every box. Move-in ready with major upgrades already done—don’t miss your opportunity to call Woodbridge Station home!

5241 E 128th Way, Thornton

Courtesy of RE/MAX Momentum . bradly.willems@remax.net,720-314-9294

$74,999
3 Beds 2 Baths 9284557 MLS
Welcome home to this inviting 3-bedroom, 2-bath home situated on a large lot at the end of a quiet cul-de-sac in a family-friendly community, conveniently located near public transportation, shopping, and everyday amenities. Inside, you’ll love the vaulted ceilings and abundance of natural sunlight that create a bright, open feel throughout the home. The kitchen is thoughtfully designed with a center island offering plenty of prep space, perfect for cooking, entertaining, or gathering with family, along with a pantry for extra storage. A separate utility room adds functionality and keeps daily tasks organized. With generous outdoor space, a peaceful cul-de-sac location, and a layout designed for comfort and convenience, this home offers the perfect balance of privacy, space, and accessibility. *Financing Available* This purchase is for the mobile home only, not the land. The lot rent amount and the park lease terms are set by the owners of the community and has the ability to change yearly. All information is deemed accurate and reliable but buyer and buyers agent to verify Sq. Footage, Due Diligence, School District Info, HOA/Lease Terms, etc. Buyer needs to apply and be qualified with the community for the lot lease before closing on the home. Buyers are responsible to obtain all lease and community documents directly from the community.

10201 Riverdale Road, Thornton

Courtesy of JPAR Modern Real Estate . ckayrealty@gmail.com,303-483-8672

$370,000
2 Beds 2 Baths 4336034 MLS
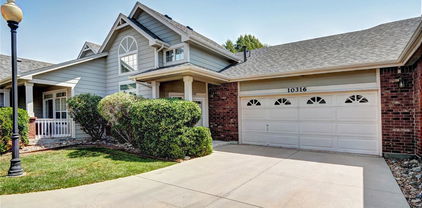
New lower price & $15,000 for buyer concessions! Step into modern design and comfort paired with an easy living, low maintenance lifestyle. As you enter this two bedroom, two bath home, you are greeted by a large living/dining area with vaulted ceilings, large windows that allow sunlight to pour in on newer laminate floors. A cozy corner gas fireplace will be a central focus for gatherings with guests or quiet evenings at home. The kitchen is large enough for a small breakfast table, features lots of cabinet space and provides direct access to a large, partially covered patio overlooking trees and greenery. The large primary suite has a huge picture window, laminate flooring and a newly remodeled primary bath with dual sinks, a big walk-in closet and a huge walk-in shower with seat. The secondary bedroom has a picture window, carpet on the floor and an oversized closet. Across the hall is a newly remodeled three-quarter bath for the convenience of guests. The community is configured so each unit feels like a stand-alone home and there is lots of guest parking besides the attached two-car garage. When you leave the peace and quiet of the popular community, you are only minutes away from shopping, restaurants, and the Thornton Crossroads 104th Station. Look no further, you have found a perfect blend of livability, charm and convenience. Seller will consider all offers!

10316 Adams Place, Thornton

Courtesy of MB Goodale & Company . dkgoodale1947@gmail.com

$459,000
3 Beds 2 Baths 8176121 MLS
Welcome to this charming and spacious tri-level home nestled on a quiet street in one of Thornton's established neighborhoods. Offering 3 bedrooms, 2 full bathrooms, and over 2,300 square feet of living space, this home combines comfort, flexibility, and exceptional value. The bright, inviting layout is designed for everyday living and easy entertaining. Natural light fills the main living areas, while the functional kitchen offers plenty of workspace and storage. Upstairs, the private primary suite features an en-suite bathroom with an oversized jetted tub, creating a relaxing retreat at the end of the day. Recent improvements include fresh exterior paint with warranty coverage, a newer roof, updated lighting and ceiling fans, refreshed primary bath finishes, and expanded backyard sod. These updates provide peace of mind while leaving opportunities for a new owner to personalize the home to their tastes. The unfinished basement offers valuable additional space and endless possibilities for a home office, fitness area, media room, guest suite, or extra storage. Step outside to a generous backyard featuring established garden beds, mature landscaping, and plenty of room for outdoor entertaining, play, or simply enjoying Colorado's beautiful seasons. An attached two-car garage and convenient access to parks, schools, shopping, and commuter routes complete the package. Move-in ready and full of potential, this is an excellent opportunity to own a well-maintained home in a desirable Thornton location. Schedule your showing today.

13349 Albion Circle, Thornton

Courtesy of Coldwell Banker Realty 28 . kayla.geiger@cbrealty.com,303-421-2253

Start Your Search


The content relating to real estate for sale in this Web site comes in part from the Internet Data eXchange (“IDX”) program of METROLIST, INC., DBA RECOLORADO® Real estate listings held by brokers other than Real Estate Company are marked with the IDX Logo. This information is being provided for the consumers’ personal, non-commercial use and may not be used for any other purpose. All information subject to change and should be independently verified. IDX Terms and Conditions