Thornton, CO Real Estate Search

Thornton, CO New Construction Homes for Sale

Our website features the best real estate search for new construction homes available in Thornton, CO and surrounding areas. It is the only site you will ever need! It is easy-to-use and updated by the official REALTOR®’s database every 15 minutes. 

You can save searches, and get daily email alerts of new listings, price changes, sold data, and market reports. Our Interactive Map Search allows you to view properties on a map or refine your search by drawing the boundaries around the area you desire.

Curious about what’s happening in the Thornton, CO real estate market? Sign up for a  Thornton, CO Real Estate Market Report to see what’s active, under contract, and sold!

Considering selling or refinancing your home? Get an INSTANT property valuation now!

Newest Thornton, CO New Construction Homes for Sale

$548,999
4 Beds 3 Baths 9944828 MLS
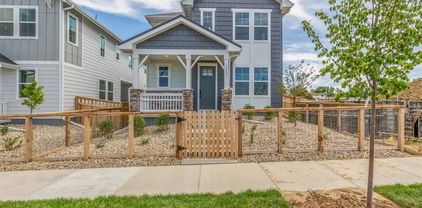
What's Special: Full Basement | No Rear Neighbors | Backs to Open Space | Gas Range. New Construction - October Completion! Built by America's Most Trusted Home Builder. Welcome to the Aurora at 6622 E 148th Drive in Parterre! This floor plan offers a thoughtful and inviting layout designed for comfortable everyday living. The main level welcomes you with a bright great room that flows seamlessly into the dining area and stylish kitchen with a center island, pantry, and easy access to the patio, creating the perfect space for gathering with family and friends. Upstairs, the spacious primary suite features a walk-in closet and private bath, while three additional bedrooms, a full bath, and convenient laundry room provide flexibility for growing households, guests, or a home office. The unfinished basement offers abundant storage and future possibilities to personalize the space to fit your lifestyle. Completing the home is a charming front porch and attached two-car garage, blending comfort, functionality, and warmth throughout. Welcome to Parterre, a new home community in Thornton. In Garden North, the first of five villages, the Horizon Collection offers low-maintenance single-family homes with optional basements and gas readiness. Enjoy planned amenities like a rec center, pool, pickleball, parks, and trails. With easy access to I-25, E-470, DIA, Boulder, and Denver, adventure is always close. Additional Highlights Include: Appliances package, laundry package, GE refrigerator, unfinished basement, and outdoor living. Photos are for representative purposes only. MLS#9944828

6622 E 148th Drive, Thornton

Courtesy of RE/MAX Professionals . RPALESE@CLASSICNHS.COM,303-799-9898

$534,900
4 Beds 3 Baths 7562691 MLS
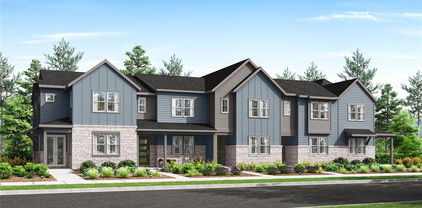
**Eligible special financing when using builder’s preferred lender – terms and conditions apply – ask for details**Welcome to East Creek Farm, where modern design, energy-efficient living, and everyday convenience come together in the beautifully designed Vibrant I townhome. This thoughtfully planned two-story home offers an open-concept layout perfect for today's lifestyle. The main level features a chef-inspired kitchen with sleek finishes, a large center island with seating, and a seamless flow into the dining area and spacious Great Room—creating the ideal setting for entertaining or relaxing at home. A main-floor bedroom and full bathroom add flexibility for guests, a home office, or multigenerational living. Upstairs, you'll find three additional bedrooms, including a private owner's suite featuring a spa-inspired bathroom and a generous walk-in closet. A rear-entry two-car garage provides convenient parking, additional storage, and enhances the home's attractive curb appeal. Built as a fully electric home, the Vibrant I combines sustainable, energy-conscious living with modern comfort and style. Ideally located in a growing Thornton community, residents enjoy convenient access to Denver Premium Outlets, Orchard Town Center, Trail Winds Park & Open Space, along with an abundance of shopping, dining, and recreational opportunities. Estimated completion: January 2027.

2682 E 152nd Circle, Thornton

Courtesy of Coldwell Banker Realty 56 . kris@thecerettogroup.com,720-939-0558

$454,900
3 Beds 3 Baths 8408410 MLS
**Available with rates as low as 3.50 % when using builder’s preferred lender – terms and conditions apply – ask for details****Contact builder today about Special Financing for this home - terms and conditions apply** Experience modern comfort and low-maintenance living in this beautifully designed two-story townhome. The open-concept main level seamlessly connects the kitchen and great room, creating an inviting space for everyday living and entertaining. A large center island serves as the heart of the kitchen, offering ample space for meal prep, casual dining, and gathering with family and friends. Upstairs, the spacious owner’s suite provides a relaxing retreat with a private, spa-inspired bathroom. Two additional bedrooms share a convenient Jack-and-Jill bathroom, while the nearby laundry room adds everyday functionality to the thoughtfully designed layout. Designer-selected finishes include luxury vinyl plank flooring, stylish white cabinetry, and elegant quartz countertops, creating a bright and contemporary aesthetic throughout the home. Ideally located near Denver Premium Outlets, residents enjoy easy access to shopping, dining, and entertainment, along with nearby Trail Winds Recreation Center for fitness, outdoor activities, and year-round recreation. Blending modern style, convenience, and an exceptional location, this home is anticipated for completion in September 2026.

15235 Clayton Street, Thornton

Courtesy of Coldwell Banker Realty 56 . kris@thecerettogroup.com,720-939-0558

$426,900
2 Beds 3 Baths 1684924 MLS
**Available with rates as low as 3.50 % when using builder’s preferred lender – terms and conditions apply – ask for details****Contact builder today about Special Financing for this home - terms and conditions apply** Experience the perfect blend of modern style and low-maintenance living in this thoughtfully designed two-story townhome. The open-concept main level is ideal for both everyday living and entertaining, featuring a spacious kitchen that flows effortlessly into the Great Room. A large center island serves as the heart of the home, providing ample seating, prep space, and a welcoming gathering spot. Upstairs, the private owner's suite offers a relaxing retreat with a spa-inspired bathroom. A secondary bedroom, full bath, versatile loft, and conveniently located laundry room add comfort and flexibility to the upper level. Designer finishes throughout include luxury vinyl plank flooring, quartz countertops, and crisp white cabinetry for a bright, contemporary feel. Ideally situated near Denver Premium Outlets and Trail Winds Recreation Center, you'll enjoy convenient access to shopping, dining, fitness, and outdoor recreation. With its stylish design, quality finishes, and prime location, this home offers the perfect balance of comfort and convenience, this exceptional home is anticipated to be completed in September 2026.

15211 Clayton Street, Thornton

Courtesy of Coldwell Banker Realty 56 . kris@thecerettogroup.com,720-939-0558

$3,500,000
4 Beds 4 Baths 8978777 MLS
A rare Colorado lakefront retreat, this custom Tudor Revival offers private lake access, serene water views, and a resort-style backyard setting that is exceptionally hard to find. Built in 2022 and designed with the impeccable eye of an interior designer, the home blends timeless architecture with refined, curated finishes. Created for elevated everyday living and unforgettable entertaining, the outdoor spaces include a pool and integrated spa with four fountains, LED lighting, and a retractable locking safety cover, all overlooking the lake. Multiple patios create seamless indoor-outdoor living, including a covered patio off the great room, kitchen patio, and charming colonnade near the mudroom and garage. Landscaped grounds feature garden retaining walls, irrigation/drip systems, improved drainage to the lake, 5’ iron fencing with three gates, and direct access to the neighborhood garden and bridge. Inside, wide-plank wood floors, marble surfaces, designer lighting, coffered ceilings, custom window treatments, two gas fireplaces, and custom cabinetry create a warm, refined atmosphere. The chef’s kitchen centers around a dramatic 9’ x 6’ marble island with professional-grade appliances, double ovens, 6-burner gas cooktop with griddle, custom vent hood, pot filler, premium fixtures, and multiple water filtration systems. The primary suite offers marble finishes, freestanding tub, mirror TV with Savant technology, and built-in speakers. The finished basement is designed for gathering with a custom whiskey bar, wine refrigerator, dishwasher, drawer microwave, and included pool table with custom felt and leather-wrapped light fixture. Additional features include Pella windows and doors, high-efficiency zoned HVAC, EV charger/pre-wire, Lutron and Ketra lighting, Hunter Douglas PowerView motorized blinds, exterior cameras, outdoor speaker pre-wire, tech pre-wiring, mudroom with custom cabinetry and dog wash, generous storage, and climate-controlled garage storage.

3 Avocet Circle, Thornton

Courtesy of Compass - Denver . kim@byers-group.com,303-618-6806

$538,299
3 Beds 3 Baths 9551649 MLS
What's Special: Basement Lot | No Rear Neighbors | Close to Park | Included Basement. New Construction - September Completion! Built by America's Most Trusted Home Builder. Welcome to the Celeste at 14846 Arbor Boulevard West in Parterre Horizon Collection! This thoughtfully designed new home offers an open-concept main level that seamlessly connects the great room, dining area, and kitchen, perfect for everyday living and entertaining. The kitchen features a spacious island and sleek quartz countertops that add both style and functionality. Enjoy the outdoor patio just off the dining area. Upstairs, the private primary suite includes an en-suite bath and a generous walk-in closet, while two additional bedrooms, each with walk-in closets, share a full bath. A conveniently located laundry room completes the upper level. The full unfinished basement provides endless potential for future living space or storage. Welcome to Parterre, a new home community in Thornton. In Garden North, the first of five villages, the Horizon Collection offers low-maintenance single-family homes with optional basements and gas readiness. Enjoy planned amenities like a rec center, pool, pickleball, parks, and trails. With easy access to I-25, E-470, DIA, Boulder, and Denver, adventure is always close. Additional Highlights Include: addition sink at secondary bath, plumbing rough-in in basement, door at primary bath, and GE energy star refrigerator. Photos are for representative purposes only. MLS#9551649

14846 Arbor Boulevard W, Thornton

Courtesy of RE/MAX Professionals . RPALESE@CLASSICNHS.COM,303-799-9898

$564,149
4 Beds 3 Baths 3610374 MLS

What's Special: Appliances Included | Model Plan | Close to Park | Basement Lot. New Construction - September Completion! Built by America's Most Trusted Home Builder. Welcome to the Aurora at 6811 E 148th Drive in Parterre Horizon Collection! This well-designed new home offers a bright and functional layout perfect for modern living. From the welcoming foyer, the spacious great room flows seamlessly into the dining area and kitchen, creating an open-concept design ideal for gathering. The kitchen is the heart of the home, featuring quartz countertops, a tile backsplash, and a gas range, along with a central island for added convenience. Upstairs, the private primary suite provides a relaxing retreat with a walk-in closet and en-suite bath, while three additional bedrooms, a full bathroom, and a centrally located laundry room complete the second floor. The unfinished basement offers additional space for future expansion or storage. Welcome to Parterre, a new home community in Thornton. In Garden North, the first of five villages, the Horizon Collection offers low-maintenance single-family homes with optional basements and gas readiness. Enjoy planned amenities like a rec center, pool, pickleball, parks, and trails. With easy access to I-25, E-470, DIA, Boulder, and Denver, adventure is always close. Additional Highlights Include: GE energy star refrigerator, plumbing rough-in at basement, additional sink at secondary bath, and extended LVP flooring on main level. Photos are for representative purposes only. MLS#3610374

6811 E 148th Drive, Thornton

Courtesy of RE/MAX Professionals . RPALESE@CLASSICNHS.COM,303-799-9898

$438,990
3 Beds 3 Baths 8420237 MLS
What's Special: Close to Park | Close to Amenities | Appliances Included | Flat Lot | Model Plan | Popular Plan. New Construction – August Completion! Built by America's Most Trusted Homebuilder. Welcome to the Frontier at 6820 Parterre Parkway North, Unit 5 in Parterre Townhomes! This open and inviting new townhome greets you with a bright great room that flows smoothly into the dining area and a stylish kitchen featuring quartz countertops, a large center island, and a pantry. Just off the kitchen, a powder room and convenient rear garage entry make everyday living easy. Upstairs, the primary suite offers a walk-in closet and an en-suite bath designed for comfort. Two secondary bedrooms share a full bathroom, with a laundry closet upstairs to keep everything close and convenient. Introducing Parterre, a garden-inspired community in Thornton near Quebec and E-470. The Westerly Collection offers low-maintenance townhomes with gas readiness, low HOA dues, and 2-car garages. Enjoy planned amenities like a rec center, pool, pickleball, parks, and trails. Close to I-25, Denver Premium Outlets, and 2,500 acres of open space, it’s the perfect place to flourish. Additional Highlights Include: Second sink at upstairs secondary bath, appliances included, and gas range in place of electric. Photos are for representative purposes only. MLS#8420237

6820 Parterre Parkway N Unit 5, Thornton

Courtesy of RE/MAX Professionals . RPALESE@CLASSICNHS.COM,303-799-9898

$428,799
3 Beds 3 Baths 9146446 MLS
What's Special: Close to Park | Close to Amenities | Model Plan | Popular Plan. New Construction - August Completion! Built by America's Most Trusted Home Builder. Welcome to the Discovery at 6820 Parterre Parkway North, Unit 4 in Parterre Townhomes the Westerly Collection! This new townhome welcomes you with a u-shaped kitchen featuring quartz countertops that opens beautifully to the casual dining area and inviting great room. The main level is designed for easy living, with a powder room and rear garage entry conveniently located just beyond the living space. Upstairs, you will find two secondary bedrooms, a full bathroom, and a laundry room that keeps daily routines simple and organized. The primary suite offers a private retreat with a walk-in closet and an en-suite bathroom designed for comfort and relaxation. Introducing Parterre, a garden-inspired community in Thornton near Quebec and E-470. The Westerly Collection offers low-maintenance townhomes with gas readiness, low HOA dues, and 2-car garages. Enjoy planned amenities like a rec center, pool, pickleball, parks, and trails. Close to I-25, Denver Premium Outlets, and 2,500 acres of open space, it’s the perfect place to flourish. Additional Highlights Include: Gas range in place of electric and quartz countertops. Photos are for representative purposes only. MLS#9146446

6820 Parterre Parkway N Unit 4, Thornton

Courtesy of RE/MAX Professionals . RPALESE@CLASSICNHS.COM,303-799-9898

$712,339
4 Beds 3 Baths 5830930 MLS
Welcome to this beautiful 4-bedroom, 2.5-bath home in the desirable Talon Pointe community! Offering approximately 2,300 square feet of thoughtfully designed living space, this home features an open and inviting layout perfect for both everyday living and entertaining. The main floor showcases durable luxury vinyl plank flooring throughout and includes a dedicated study, ideal for a home office or quiet workspace. The kitchen is a standout with upgraded cabinetry, quartz countertops, and a gas stove, opening seamlessly to the main living and dining areas. Upstairs, you'll find four spacious bedrooms including a comfortable primary suite, along with a convenient second-floor laundry area and additional full bath. Situated on a desirable corner lot, the home also offers a covered patio, perfect for relaxing or hosting outdoors. The unfinished basement provides excellent potential for future expansion, storage, or customization to suit your needs. Enjoy modern living in the welcoming Talon Pointe community with this move-in ready home that combines style, comfort, and room to grow. Located just four minutes from E-470, Talon Pointe offers unmatched accessibility to DIA, the Denver Tech Center, downtown, mountain recreation, and exceptional shopping and dining. Residents enjoy a massive community park and integrated trail system, creating the perfect balance of convenience and outdoor lifestyle.

15293 Olive Way, Thornton

Courtesy of RE/MAX Professionals . tomrman@aol.com,303-910-8436

$575,000
4 Beds 2 Baths 6951066 MLS
Better than brand new ranch-style home offering rare 4 bedrooms, 2 bathrooms, and true single-level living! Why wait for new construction when this home already has the upgrades done for you? Enjoy full fencing, a brand-new $10,000 oversized shed, extended concrete from the front yard to the backyard, and whole-house blinds — saving you time, money, and hassle. Inside, you’ll love the bright open floor plan featuring beautiful low-maintenance flooring, upgraded granite countertops, matching stainless steel appliances with a gas stove, and a spacious walk-in pantry. There’s abundant storage throughout the home. The oversized primary suite is a true retreat with a HUGE walk-in closet, a spacious bathroom, and a private separate toilet area. Step outside to stunning mountain views and peaceful park views — perfect for watching kids or grandkids play. The backyard is a blank slate, ready for your personal vision — design the outdoor oasis you’ve always wanted without having to undo someone else’s landscaping choices. Conveniently located with easy access to E-470 and Interstate 76, and just minutes from Riverdale Golf Course, plus nearby coffee shops, restaurants, parks, trails, and multiple disc golf courses — this home truly offers lifestyle, convenience, and value all in one. Move-in ready. Upgraded. And waiting for you. https://listings.mediamaxphotography.com/13408-Wabash-St

13408 Wabash Street, Thornton

Courtesy of Distinct Real Estate LLC . 720-226-3472

$624,900
3 Beds 3 Baths 7548464 MLS
This NEWLY BUILT home awaits you! Boasting a Western Shingle architecture and designer finishes, this property radiates modern elegance and architectural appeal. Offering 3 beds, 2.5 baths, and a 2-car garage. Its charm starts with a fully front yard and a welcoming front porch to enjoy relaxing. The immaculate interior showcases abundant natural light, a neutral palette, tall ceilings, recessed lighting, wood-look flooring downstairs, and soft carpet upstairs. Designed for everyday living & entertaining, the spacious open layout is sure to impress! The impeccable kitchen boasts SS appliances, sleek quartz counters, a pantry, white shaker cabinetry, a stylish backsplash, and a prep island with a breakfast bar. Downstairs also includes a mudroom and a convenient half bath. All the well-appointed bedrooms are upstairs! Retreat to the primary bedroom, featuring an ensuite with dual quartz sinks & a walk-in closet. PLUS! The home also includes an unfinished basement, offering endless potential for extra living space, a home gym, media room, or whatever your lifestyle demands. Enjoy your morning coffee or unwind at the end of the day under the covered back patio—a peaceful extension of your living space! All this in a prime location, just minutes from schools, shopping, dining, parks, and easy highway access. What's not to like? This gem won't disappoint!

2652 E 103rd Avenue, Thornton

Courtesy of Dinkel Real Estate . DINKELJAY@GMAIL.COM,303-594-6499

Start Your Search


The content relating to real estate for sale in this Web site comes in part from the Internet Data eXchange (“IDX”) program of METROLIST, INC., DBA RECOLORADO® Real estate listings held by brokers other than Real Estate Company are marked with the IDX Logo. This information is being provided for the consumers’ personal, non-commercial use and may not be used for any other purpose. All information subject to change and should be independently verified. IDX Terms and Conditions