Refine Search
Sort by
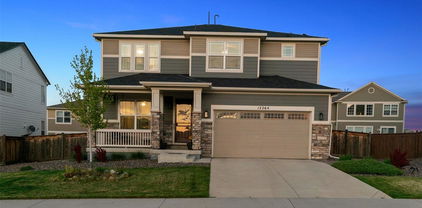
$730,000
4 Beds 4 Baths 2574337 MLS
Welcome to this stunning 4-bedroom, 4-bathroom home. As you step inside, you are greeted an open-concept main level. The bright and airy living room features large windows that flood the space with natural light, creating a warm and welcoming atmosphere. The gourmet kitchen is a chef's dream, boasting sleek countertops, high-end stainless steel appliances, a large island, and ample cabinet space — perfect for preparing meals. Upstairs, the master suite is a true retreat, offering a generous layout, a walk-in closet, and a luxurious en-suite bathroom with a soaking tub, separate shower, and dual vanities. Three additional bedrooms and two well-appointed bathrooms provide plenty of space. The lower level offers even more living space, including an unfinished basement with great possibilities. Outside, enjoy a beautifully landscaped backyard with a patio, ideal for outdoor dining, relaxation, or simply enjoying the Colorado sunshine. Located in a peaceful neighborhood, this home is conveniently close to shopping, dining, parks, and top-rated schools, offering the perfect combination of suburban tranquility and easy access to everything you need. Don't miss the opportunity to make this exceptional property your own! For more details or to schedule a private showing, contact us today.

13329 Newport Circle, Thornton

Courtesy of Trelora Realty, Inc. . coteam@trelora.com,720-410-6100

$1,750,000
4 Beds 6 Baths 3185008 MLS
A remarkable setting where architecture, water, and landscape come together. Positioned on an exceptional corner lot, 57 Blue Heron Drive is bordered by water on two sides and adjoins maintained open space, creating a rare sense of openness. Mountain views rise beyond the water, while fishing and boating access invite you to experience the setting. Inside, more than 100 windows fill the home with natural light, framing water, mountain, and open-space views throughout. The chef’s kitchen sits at the heart of the residence with generous cabinetry, expansive preparation space, a center island, and a stunning breakfast nook designed around the view. Morning coffee comes with a front-row seat to the water. Thoughtfully designed for entertaining and everyday living, the home offers 4 bedrooms, 6 bathrooms, two distinct living spaces, and a beautifully appointed dining room near the entry. A richly detailed wood-paneled office brings timeless character, while an art studio and private workout/flex room adjoining the primary suite add versatility. The primary suite feels like a retreat of its own, complemented by a spacious bath and abundant natural light. Throughout the home, soaring ceilings, expansive windows, architectural details, and generous proportions create an atmosphere that feels substantial yet inviting. Outside, a sprawling deck and expansive covered lower patio provide exceptional spaces for dining, entertaining, or enjoying the landscape. With water wrapping two sides of the property, the outdoor spaces feel remarkably connected to their setting. Additional highlights include a heated driveway, lower-level garage with dedicated workshop space, extensive storage, and flexible spaces throughout. Few properties offer this combination of water, open space, mountain views, natural light, and architectural presence. 57 Blue Heron Drive is defined by its setting, with the surrounding landscape woven into nearly every room.

57 Blue Heron Drive, Thornton

Courtesy of Coldwell Banker Realty 56 . hunter@thenewdoorgroup.com,720-469-4031

$619,399
4 Beds 3 Baths 2644701 MLS
What's Special: Greenbelt View | Flex Room | Covered Patio. New Construction - December Completion! Built by America's Most Trusted Home Builder. Welcome to the Estes at 14814 E 148th Avenue in Parterre Landmark Collection! This new home offers a large, open-concept floor plan with the kitchen featuring an island, walk-in pantry, and seamless flow into the dining area and great room, where a fireplace creates a warm and inviting space. A versatile flex room on the main level provides added flexibility, while upstairs you'll find a relaxing primary suite with a spa-inspired bathroom, three secondary bedrooms, and a convenient laundry room. The covered outdoor living area extends your living space and is ideal for enjoying Colorado's beautiful seasons. Discover Parterre, a garden-inspired community in Thornton offering the Landmark Collection with thoughtfully designed paired homes and exceptional planned amenities. Residents can enjoy a recreation center with a pool, pickleball courts, pocket parks, playgrounds, and trails connecting to the Todd Creek Trail System. Conveniently located near E-470, DIA, Downtown Denver, and Boulder, Parterre combines outdoor recreation, community gathering spaces, and easy access to the region's top destinations. Additional Highlights Include: 12' sliding glass doors in kitchen, free standing tub and shower in primary bath, additional sink in secondary bath, and utility sink rough-in. Photos are for representative purposes only. MLS#2644701

14814 E 148th Avenue, Thornton

Courtesy of RE/MAX Professionals . RPALESE@CLASSICNHS.COM,303-799-9898

$1,107,449
4 Beds 4 Baths 8326610 MLS
What's Special: Multi-Gen Suite | Greenbelt Lot | Walkout Basement | High Ceilings. New Construction - January Completion! Built by America's Most Trusted Home Builder. Welcome to the Ridge at 6219 Juniper Drive in Parterre! Welcome to this exceptional home designed for flexibility, comfort, and multi-generational living. The main level features a private multi-gen suite with its own kitchenette and bath, a dedicated study, and a spacious primary suite with a walk-in closet and luxurious bath featuring a soaking tub and separate shower. At the heart of the home, the open-concept kitchen, dining area, and great room create an inviting space for gathering, highlighted by a cozy fireplace and a stunning 15-foot multi-slide door that opens to the covered outdoor living area. The finished basement expands your living space with a large rec room, two additional bedrooms, a full bath, and abundant storage. A tandem three-car garage adds even more functionality. Welcome to Parterre, a new home community in Thornton. In Garden North, the first of five villages, the Destination Collection offers luxury single-family homes. Enjoy planned amenities like a rec center, pool, pickleball, parks, and trails. With easy access to I-25, E-470, DIA, Boulder, and Denver, adventure is always close. Additional Highlights Include: 13' ceilings, tray ceiling at foyer, built-in appliance package, and modern horizontal black iron railing. Photos are for representative purposes only. MLS#8326610

6219 Juniper Drive, Thornton

Courtesy of RE/MAX Professionals . RPALESE@CLASSICNHS.COM,303-799-9898

$689,900
4 Beds 3 Baths 8325870 MLS
NEW ROOF MAY 2026! LARGEST PAIRED HOME IN HTC!!! Heritage Todd Creek 55+ gated community. The association takes care of the majority of exterior including landscaping, outside water, and snow removal. Open floor plan with kitchen island and family room to enjoy the gas fireplace. Gorgeous formal dining area for entertaining! A lovely butler's area and hidden office. Main floor master suite and additional bedroom and bath. Stainless steel appliances with granite counter tops and eat-in kitchen nook. Lower- level family room with built in shelves, 2 guest bedrooms and a bathroom. You will love the western-facing covered front porch enjoying the peaceful surroundings and watching the sunsets. The extended covered back porch provides additional space for enjoying the Colorado outdoors and entertaining family & friends. Staying active is a breeze as the community offers an abundance of activities and clubs for you to enjoy. The clubhouse is features 2 pools - a large indoor pool including a whirlpool and an outdoor infinity pool - a fitness facility, a library, craft rooms, and a public restaurant for those evenings you do not feel liking cooking or want to meet your friends or neighbors for a drink. The community is located on the Todd Creek Golf Course if you are a golfer or want to learn. Or if your love tennis or pickleball, you can always find a partner on one of the three courts. There is always lots to do living in this active adult community- no need to go on vacation! Life is good in Heritage Todd Creek.

14860 Rosemary Way, Thornton

Courtesy of HomeSmart . ranae.rubio@me.com,303-478-0509

$780,049
4 Beds 3 Baths 4637414 MLS
What's Special: Included Basement | Dedicated Study | 3-Car Tandem Garage. New Construction - December Completion! Built by America's Most Trusted Home Builder. Welcome to the Silverthorne at 14805 Leyden Street in Parterre City Collection! This new home has a kitchen featuring a large island, walk-in pantry, and seamless flow into the dining area and great room, where a fireplace creates a warm and inviting focal point. A private study on the main level provides flexibility, while upstairs you'll find a spacious primary suite, three secondary bedrooms, and a convenient laundry room. An unfinished full basement offers room for future expansion, and the covered outdoor living area is ideal for relaxing or gathering with friends. Parterre City Collection is a thoughtfully planned community in Thornton with amenities designed for connection and recreation, including a planned recreation center, pool, pickleball courts, pocket parks, and trails that connect to the Todd Creek Trail System. Conveniently located near E-470, DIA, Downtown Denver, and Boulder, Parterre offers easy access to work, travel, and outdoor adventure. Enjoy over 140 miles of local trails and 2,500 acres of parks and open space just beyond your doorstep. Additional Highlights Include: 12' sliding doors in great room, free standing tub and shower in primary bath, additional sink in secondary bath, gas line rough-in and utility sink rough-in. Photos are for representative purposes only. MLS#4637414

14805 Leyden Street, Thornton

Courtesy of RE/MAX Professionals . RPALESE@CLASSICNHS.COM,303-799-9898

$870,000
4 Beds 3 Baths 2578882 MLS
Set against prestigious hole #1 at Heritage Todd Creek, this exceptional single-owner ranch offers a refined lock-and-leave lifestyle in one of the community’s most desirable settings! Tucked along a peaceful cul-de-sac, a rare three-car garage pairs with expansive golf course views, generous outdoor living spaces, and a finished walkout basement to create an inviting setting for effortless entertaining and low-maintenance living. Spend evenings soaking in sunsets on the charming front porch or enjoy sunrise coffee on the deck overlooking the course. Soaring ceilings and abundant windows fill the main level with natural light, while the living room offers a serene retreat with a gas fireplace and wall of windows framing front-row views of the changing seasons. The open kitchen and dining room are designed for hosting, with rich wood cabinetry, striking granite counters, stainless steel appliances, hardwood floors, a spacious island, butler’s pantry, and glass doors opening to the upper deck. An airy primary suite offers a luxurious five-piece bath with deep soaking tub, glass-enclosed shower, and an oversized walk-in closet. Two additional bedrooms, a full bath, office, and a finished laundry/mudroom with utility sink complete the main level. The finished walkout basement features a sprawling recreation room with wet bar, additional bedroom, ¾ bath, and bonus room for guests, hobbies, or a home gym, all with easy access to a generous covered patio and fenced yard for furry friends. Well maintained home with many updates in recent years including newer roof, paint, carpet, appliances, washer and dryer, water heater and sump pump! Heritage Todd Creek delivers a resort-style 55+ lifestyle with championship golf, clubhouse dining, pools, fitness center, sport courts, walking trails, and an active community atmosphere. Conveniently located near Denver Premium Outlets, Barr Lake State Park, E-470 and I-25, with DIA just 20 minutes away.

15118 Verbena Street, Thornton

Courtesy of The Steller Group, Inc . NatalieContracts@StellerRealEstate.com,303-328-8015

$768,149
4 Beds 4 Baths 5873782 MLS
What's Special: Finished Basement | Large Kitchen Island | Flex Room | Basement Lot. New Construction - January Completion! Built by America's Most Trusted Home Builder. Welcome to the Boulder at 14815 Leyden Street in Parterre City Collection! This beautifully designed home features an open-concept layout that blends comfort and functionality. The heart of the home showcases a spacious great room that flows seamlessly into the dining area and kitchen with a large island, perfect for gathering and everyday living. The thoughtfully designed home includes a private primary suite with a walk-in closet and en-suite bathroom, two secondary bedrooms, an additional full bathroom, and a versatile study on the main level. Downstairs, the finished basement expands the living space with a large rec room, an additional bedroom, and a full bathroom, creating the perfect retreat for guests, hobbies, or entertainment. Parterre City Collection is a thoughtfully planned community in Thornton featuring a planned recreation center, pool, pickleball courts, pocket parks, and trails connecting to the Todd Creek Trail System. Enjoy easy access to E-470, DIA, Downtown Denver, and Boulder, plus more than 140 miles of trails and 2,500 acres of nearby parks and open space. Additional Highlights Include: fireplace in great room, appliance package included, and pendant light prewire. Photos are for representative purposes only. MLS#5873782

14815 Leyden Street, Thornton

Courtesy of RE/MAX Professionals . RPALESE@CLASSICNHS.COM,303-799-9898

$505,000
4 Beds 4 Baths IR1066990 MLS
This beautifully remodeled 4-bedroom, 3.5-bath home is truly turnkey, featuring modern finishes, custom lighting, and an open, light-filled layout with new, beautiful luxury vinyl flooring throughout, including the basement. The main level offers a bright, airy feel that's both comfortable and elevated. The kitchen shines with granite countertops and new appliances (2025), while the dedicated dining area opens seamlessly to both the kitchen and living room, making everyday living and entertaining effortless. Upstairs, you'll find a relaxing primary suite with a five-piece ensuite bath, along with two additional bedrooms and a convenient upstairs laundry with a new washer and dryer included (2024). Downstairs, the remodeled, finished basement adds even more flexibility with a family room, bedroom, and full bathroom, ideal for guests, hobbies, or working from home. Major systems have been updated with a new roof (2026), A/C (2023), furnace (2023), water heater (2025), plus fresh exterior paint for peace of mind. Enjoy time outdoors on the new flagstone patio. New cedar fence (2024). Plenty of room for your toys in the two-car garage with suspended overhead storage and dedicated electric car charging component (220V). The HOA covers trash, recycling, front lawn care, and snow removal, making life easy. All of this is in a prime location near parks, dining, shopping, and quick access to I-25.

10024 Wyandott Circle S, Thornton

Courtesy of RE/MAX Professionals Ken Caryl . 3039729999

$569,000
4 Beds 3 Baths 7386435 MLS
Buyer and Buyers Agent is responsible for verifying all information, measurements, school and HOA/Fees/Regulations (if applicable). Welcome home to this beautifully updated 4-bedroom, 3-bathroom two-story in the desirable Woodbridge Station neighborhood! This 1,390 sq ft home blends comfort and style with vaulted ceilings, a spacious living room with laminate flooring, and a bright, open feel throughout. The kitchen is a standout — quartz countertops, stainless steel appliances including a gas range, and a pantry, all flowing into a dining area with a chandelier and a family room with direct patio access, perfect for entertaining. Upstairs, the primary suite offers a walk-in closet and ensuite bath with a walk-in shower, plus three additional bedrooms and a full bath with tub/shower combo. A convenient main-floor half bath and laundry closet round out the interior. Step outside to a fully fenced backyard featuring a custom pergola, gazebo-covered deck with built-in seating, and a paver stepping-stone path — ideal for relaxing or hosting. A 3-car attached garage provides ample parking and storage. Don't miss this move-in-ready gem in a fantastic Thornton location! Additional highlights: forced air heating, central air, unfinished basement offering great expansion potential, and low annual HOA dues ($190/year). Bring your design ideas! Home is sold as-is with no cosmetic repairs or updates.

13043 Hudson Street, Thornton

Courtesy of You 1st Realty . 720-707-9399

$580,000
4 Beds 3 Baths 8563816 MLS
Welcome home to this beautifully updated 4-bedroom, 2.5-bathroom home nestled on a quiet cul-de-sac! This home has been thoughtfully refreshed from top to bottom and is truly move-in ready. Step inside to find new interior paint throughout, brand-new flooring, and completely renovated bathrooms. The heart of the home is the stunning renovated kitchen, featuring new cabinets, new countertops, and all new kitchen appliances, creating a fresh and inviting space for cooking and entertaining. Upstairs, you'll find four bedrooms plus a versatile loft that provides additional space for a home office, playroom, or second living area. The laundry room is upstairs as well. The washer and dryer are included. The home also features a new roof installed in August 2026, giving you peace of mind for years to come. Outside, the exterior trim and deck have been freshly painted, and the front lawn has just been seeded. The 6,534-square-foot lot plus large deck offers plenty of room to enjoy the outdoors, while the quiet cul-de-sac location provides a peaceful setting. With extensive updates, a functional floor plan, and a fantastic location, this home is ready for its next owner to simply move in and enjoy!

2195 E 126th Way, Thornton

Courtesy of HomeSmart Realty . 310-292-5599

$475,000
4 Beds 2 Baths 3789886 MLS
Welcome to this Fabulous 4 Bedroom, 2 Bath Home All Freshly Painted with Brand New Carpet Installed Featuring New Quartz Countertops in Kitchen, New Sink, New Faucet, Newer SS Appliances, Cozy Wood Burning Stove in Family Room, Huge Finished Basement with All New Carpeting and Freshly Painted. Featuring Spacious Family Room with Wet bar and Mini Refrigerator, 2 Additional Bedrooms and 3/4 Bath with Washer/Dryer Setup, Finished 2 Car Garage and Fully Fenced Yard with Patio and Gazebo and Bonus Utility Shed. Additional Highlights to this property: Brand New Class 4 Hail Resistant Roof, New Hot water Heater, Upgraded Windows and New Vinyl Windows in Basement, New Electrical Panel, Gas Forced Air Heat/AC, Extra Concrete Slab for Parking, New Concrete Flooring in Garage and Sidewalks, Close to Parks, Schools, Library and Close to Light Rail & I 76 Highway Access.

5395 E 108th Place, Thornton

Courtesy of RE/MAX Northwest Inc . teresav@remax.net,303-548-7496

$535,000
4 Beds 4 Baths 7825407 MLS
Ready for a four bedroom house that has already tackled the big ticket upgrades so you don't have to? This wonderfully maintained home comes with a ton of new upgrades so that it's truly move-in ready with a peace of mind! Among them you will find the finished basement and bathroom (completed in 2025), a whole newer HVAC system (2022), a hail resistant roof (2024), newer kitchen appliances and a washer & dryer (2022), and even a radon mitigation system! The home has two main common areas with a spacious living room to greet you as you walk in, and a 2nd family room on the lower level that is located right off the back patio. Enjoy nights and weekends hosting friends and family with a massive and private backyard full of trees and a newly stained fence. Try out your green thumb with a fenced in garden area too! The interior layout is extremely functional with three bedrooms and two baths on the upper level, and a 4th bedroom in the basement equipped with an egress window, closet and en suite 3/4 bath. This thought out layout will grant everyone some breathing room! Don't miss out on on this amazing home and schedule your tour now!

13130 Summit Grove Parkway, Thornton

Courtesy of Thrive Real Estate Group . scott@thrivedenver.com,720-520-3113

$745,000
4 Beds 4 Baths 3474985 MLS
Beautifully maintained home on an extra-large lot, covered front porch and exceptional professional landscaping with inviting indoor/outdoor living spaces. The main level features luxury vinyl plank flooring, high ceilings, high baseboards, and recessed lighting throughout. The kitchen offers quartz counters, an extra-large island, pantry with wood shelving, and stainless steel appliances including gas range, microwave, dishwasher, and refrigerator. The living room is wired for a ceiling fan, while the office, dining area, mudroom with built-in desk and storage, and half bath with pedestal sink add everyday functionality. Upstairs, high ceilings and high baseboards continue throughout. The primary bedroom features a tray ceiling, carpet, ceiling-fan prewiring, walk-in closet, and three-quarter en suite bath with two sinks, vanity area, tiled shower, and tile floor. Two additional bedrooms offer walk-in closets joined with Jack-and-Jill full bath featuring two separate vanity-style sinks, tiled tub/shower, and tile floor. The fourth bedroom includes an en suite full bath and double-door closet. Convenient laundry room with included washer/dryer, wood shelving, and abundant counter space. The unfinished basement awaits your final touches. Central air, gas furnace, gas water heater, and front/rear sprinklers. The fully fenced backyard showcases multilevel professional landscaping, flagstone accents, covered composite deck with recessed lighting and misting system, large concrete patio, sidewalks, rock sitting area, shed and covered storage for trash/recycling bins. Four-car tandem garage is insulated, drywalled, heated, and protected with floor coating, with automatic openers, speakers, and TVs included. Already installed solar panels help drastically reduce your electric bills. Conveniently located within walking distance to schools and near shopping and everyday amenities.

14854 Elm Street, Thornton

Courtesy of Keller Williams DTC . Christie@VincentGroupSells.com,303-317-7171

$675,000
4 Beds 3 Baths IR1066491 MLS
Turnkey living in east Thornton! This beautifully maintained home offers a move-in-ready experience with extensive updates throughout, all set on a corner lot backing to a greenbelt that offers a peaceful backdrop and a little extra privacy. Step inside to a bright main level featuring upgraded vinyl plank wood flooring, brushed nickel lighting, and large windows with custom blackout coverings that let you easily control the natural light. The fully upgraded chef's kitchen is a standout, boasting a massive 5' x 9' island with barstool seating, stainless steel appliances, a 5-burner gas range with hood, stacked wall oven/microwave, quartz countertop, soft-close cabinetry, a white ceramic apron sink, a pantry, and a coffee nook. The adjacent living room features a gas fireplace centerpiece and built-in speaker hookups to build out your ideal entertainment setup. A versatile main-level bedroom offers an ideal option for guests or a home office. The upper level provides even more room to spread out; a spacious loft creates a second gathering zone connecting three generous bedrooms, including a primary suite with a private en-suite bathroom and a walk-in closet. Downstairs, the unfinished basement provides valuable space for storage or future expansion. The fully landscaped and fenced backyard features a covered patio and gas grill hookup, creating an easy setup for outdoor dining, relaxing, and entertaining. Located in Mayfield, the community offers trails, open spaces, and a nearby park, with local shopping, dining, and daily essentials just minutes away. With extensive updates already completed and a layout designed for everyday comfort, this home lets you settle in and start enjoying it right away!

11795 Pontiac Street, Thornton

Courtesy of Kittle Real Estate . 9702189200

$675,000
4 Beds 3 Baths 9742256 MLS
Turnkey living in east Thornton! This beautifully maintained home offers a move-in-ready experience with extensive updates throughout, all set on a corner lot backing to a greenbelt that offers a peaceful backdrop and a little extra privacy. Step inside to a bright main level featuring upgraded vinyl plank wood flooring, brushed nickel lighting, and large windows with custom blackout coverings that let you easily control the natural light. The fully upgraded chef's kitchen is a standout, boasting a massive 5' x 9' island with barstool seating, stainless steel appliances, a 5-burner gas range with hood, stacked wall oven/microwave, quartz countertop, soft-close cabinetry, a white ceramic apron sink, a pantry, and a coffee nook. The adjacent living room features a gas fireplace centerpiece and built-in speaker hookups to build out your ideal entertainment setup. A versatile main-level bedroom offers an ideal option for guests or a home office. The upper level provides even more room to spread out; a spacious loft creates a second gathering zone connecting three generous bedrooms, including a primary suite with a private en-suite bathroom and a walk-in closet. Downstairs, the unfinished basement provides valuable space for storage or future expansion. The fully landscaped and fenced backyard features a covered patio and gas grill hookup, creating an easy setup for outdoor dining, relaxing, and entertaining. Located in Mayfield, the community offers trails, open spaces, and a nearby park, with local shopping, dining, and daily essentials just minutes away. With extensive updates already completed and a layout designed for everyday comfort, this home lets you settle in and start enjoying it right away!

11795 Pontiac Street, Thornton

Courtesy of Kittle Real Estate . offers@kittleteam.com,970-460-4444

$695,000
4 Beds 3 Baths 9496275 MLS
METICULOUSLY MAINTAINED RANCH HOME IN TRAILSIDE WITH STUNNING MOUNTAIN VIEWS! This gorgeous ranch home backs to Big Dry Creek open space offering breathtaking mountain views, miles of trails & spectacular sunsets! Relax & take in the scenery from the covered back porch or gather around the custom firepit patio, complete with a new gas line. Professional landscaping surrounding the patios creates a private, oasis-like outdoor retreat! Step inside to discover beautiful hand-hewn-style hardwood floors and brand new carpeting throughout the main level! A custom barn door opens to a welcoming guest retreat featuring a sunny bedroom and ¾ bath with a custom-tiled shower and bench. This private area is an ideal space for guests or extended family. French doors lead to a spacious home office perfect for working from home. The inviting living room features a cozy fireplace, creating a warm & comfortable gathering space. The eat-in kitchen offers a generous bar and dining area, perfect for entertaining large groups along with beautiful granite countertops, custom tile backsplash, a brand new stove & newer stainless steel appliances. A spacious laundry area with abundant cabinetry provides excellent storage. Large main floor primary bedroom with closet organizer & spacious primary bath allows for convenient one-level living luxury. The basement expands the living space with 9' tall ceilings, wired for surround sound, two bedrooms with walk-in closets & a gorgeous bathroom featuring custom tile, one-of-a-kind sink & cabinet. Exterior and front yard maintained by HOA! Additional highlights include a brand new roof, keyless entry, Nest climate control & oversized garage with extra 4 feet! Convenient to airport, Denver & Boulder! Don't miss this meticulously cared for home, beautiful landscaping and an unbeatable setting backing to open space with mountain views! This special home combines comfort, functionality, and Colorado outdoor living in an amazing setting!

15912 St Paul Street, Thornton

Courtesy of Due South Realty . sellwithnoel@gmail.com,720-935-3152

$639,000
4 Beds 3 Baths 8984461 MLS
Welcome to your dream home in the desirable Northbrook neighborhood of Thornton! This well-maintained property offers a bright, open living space with soaring ceilings and large bay windows. The kitchen features granite countertops, stainless steel appliances, and a cozy dining nook with access to the backyard patio. The main floor includes a bedroom, a bath, a laundry room, and a spacious 3-car garage. Upstairs, the primary suite boasts vaulted ceilings and a five-piece en-suite bath, with two additional bedrooms, a full bath, and a versatile loft. The unfinished basement offers endless possibilities for customization. Outside, enjoy your private backyard. The neighborhood's amenities include proximity to a park with a kids' area, skate park, rec center, aquatics center, and dog park, ensuring there's always something for everyone. Shopping, dining, schools, and more are just moments away, providing convenience!

13865 Elm Street, Thornton

Courtesy of DNVR Realty & Financing LLC . kim@dnvrrealty.com,303-350-8142

$685,000
4 Beds 3 Baths 7837228 MLS
Welcome to this bright and charming home in the quiet Cherrywood Park neighbourhood! Carefully maintained and lovingly updated, this home has fresh exterior paint with new carriage lights, a new HVAC system, and a newer water heater for stress-free living. With four bedrooms, three bathrooms, and an office this home has lots of space to spare. Upon entering, you are greeted by a library wall in the living room with a splash of colour. Opposite the living room is the formal dining room which overlooks the front yard. The great room features soaring ceilings with lofty windows, large floating solid oak shelves to display your favourite books and decor, and a custom mural. The open concept layout that connects to the well-appointed and thoughtfully designed kitchen makes entertaining a breeze in this home. Ample counter space, double ovens, and tons of storage make this kitchen a dream to cook in, while custom counter-to-ceiling wall tiling with designer sconces and solid oak display shelves treat the eyes. New hardwood floors throughout the home unify the space and make cleaning and maintenance easy. The upstairs features all four of the bedrooms, with two on each side of the lofted breezeway. A generous sized primary bedroom with a stunning accent wall connects to a meticulously remodelled bathroom, featuring a standalone tub with beautiful views, an oversized shower, and a large walk-in closet. Next to the primary room is the second bedroom, and three bedrooms are exceptionally sized with ample storage available in every space. The unfinished basement is a blank canvas for the next owner and is already stubbed for a bathroom. Multiple egress windows allow for flexibility of the space while providing excellent light. A private backyard with a covered patio creates a tranquil space for relaxing, Apple and Peach trees provide fresh fruit, and the garden beds are ready for new herbs or flowers.

2664 E 137th Place, Thornton

Courtesy of Corcoran Perry & Co. . cellison@corcoranperry.com,720-404-6619

$534,900
4 Beds 3 Baths 2973639 MLS
**Eligible special financing when using builder’s preferred lender – terms and conditions apply – ask for details**Welcome to East Creek Farm, where modern design, energy-efficient living, and everyday convenience come together in the beautifully designed Vibrant I townhome. This thoughtfully planned two-story home offers an open-concept layout perfect for today's lifestyle. The main level features a chef-inspired kitchen with sleek finishes, a large center island with seating, and a seamless flow into the dining area and spacious Great Room—creating the ideal setting for entertaining or relaxing at home. A main-floor bedroom and full bathroom add flexibility for guests, a home office, or multigenerational living. Upstairs, you'll find three additional bedrooms, including a private owner's suite featuring a spa-inspired bathroom and a generous walk-in closet. A rear-entry two-car garage provides convenient parking, additional storage, and enhances the home's attractive curb appeal. Built as a fully electric home, the Vibrant I combines sustainable, energy-conscious living with modern comfort and style. Ideally located in a growing Thornton community, residents enjoy convenient access to Denver Premium Outlets, Orchard Town Center, Trail Winds Park & Open Space, along with an abundance of shopping, dining, and recreational opportunities. Estimated completion: March 2027.

2722 E 152nd Circle, Thornton

Courtesy of Coldwell Banker Realty 56 . kris@thecerettogroup.com,720-939-0558

$575,900
4 Beds 4 Baths 5893156 MLS
Welcome to 12914 Dexter Way in Thornton—a spacious 4-bedroom, 3.5-bath home offering just under 2,600 finished square feet of comfortable living space with no HOA. This well-maintained home features multiple living and entertaining areas, including formal living and dining rooms, a cozy family room with a fireplace, and a finished basement that provides flexible space for a recreation room, home office, gym, or guest suite. The thoughtfully designed kitchen offers ample cabinet and counter space, making meal preparation and everyday living easy. The spacious primary suite includes a walk-in closet and a private en-suite bath, while the additional bedrooms provide plenty of room for family or guests. Step outside to your own backyard retreat featuring a large patio overlooking a private, fenced yard with a fire pit perfect for relaxing and entertaining. Additional highlights include an attached two-car garage, and convenient access to parks, shopping, dining, schools, and major commuter routes. If you're looking for space, versatility, and exceptional outdoor living in a desirable Thornton neighborhood, this home is one you won't want to miss. Staged Virtually with AI

12914 Dexter Way, Thornton

Courtesy of The Creative Realty Group . janet@thecreativerealtygroup.com,303-502-0885

$374,900
4 Beds 2 Baths 3008827 MLS
Welcome Home to comfortable, convenient Main-Floor Living at 9230 Wigham Street! This inviting Brick Ranch offers the ease of true One-Level Living with 4 Bedrooms, 2 Bathrooms, a Good-Sized Lot, and fresh improvements that allow you to move in and start enjoying your new home. Step inside and immediately appreciate the Fresh Interior Paint, Brand-New Luxury Vinyl Flooring, and beautifully Refinished Hardwood Floors, creating a clean and refreshed feel throughout the home. At the heart of the home is the Inviting Kitchen, offering a comfortable and functional space for everyday living with All Appliances Included—one less thing to worry about as you settle into your new home. The functional single-level floorplan features 4 Bedrooms and Two 3/4 Bathrooms, providing Valuable Flexibility for everyday living, guests, a private home office, hobby room, workout space, or whatever best fits your lifestyle. The classic Brick Ranch design and all-on-one-level layout offer the simplicity and convenience many buyers are searching for. Step outside to your Large Back Patio and imagine starting the morning with a fresh cup of coffee, relaxing after a long day, or gathering with friends and loved ones for summertime BBQs and outdoor entertaining. Situated on a Good-Sized Lot with convenient access to Thornton's extensive network of parks, trails, recreation, shopping, and major commuter routes, this home offers a great combination of comfort, flexibility, and everyday convenience. 4 Bedrooms. One-Level Living. Fresh Paint. New Luxury Vinyl Flooring. Refinished Hardwood Floors. Classic Brick Ranch. Welcome Home! ***Don't miss the Virtual Tour Slideshow & 3D Tour***

9230 Wigham Street, Thornton

Courtesy of RE/MAX Alliance . Frank@FrankDuranhomes.com

$575,000
4 Beds 3 Baths 6664841 MLS
Welcome to this beautifully maintained and updated 4-bedroom, 3-bath two-story home in a quiet Thornton neighborhood with mature trees and no home directly behind for added privacy. Step inside to a welcoming formal living and dining room. Luxury vinyl plank flooring flows throughout the main level, creating a stylish and durable living space. The kitchen opens to the family room and features 42" extra-tall maple Merillat cabinets, stainless steel appliances, new recessed lighting, and abundant storage. A spacious storage closet with built-in shelving, located just off the family room and currently used as a pantry, provides additional space for groceries, small appliances, and household essentials. The adjoining family room offers a cozy gas fireplace. Upstairs, the private primary suite features a 5-piece bath and dual walk-in closets. The upper-level laundry room includes the washer and dryer for added convenience. Enjoy the 10' x 20' concrete patio overlooking a beautifully landscaped backyard with fresh mulch, new weed barrier, a pea gravel walkway, mature shade trees, and no home directly behind. The 3-car tandem garage includes an exterior service door for convenient backyard access. The full unfinished basement offers exceptional storage and rough-in plumbing, ready for your future expansion. Whether you envision a recreation room, guest suite, home gym, or additional living space, the possibilities are endless. Additional features include a new 2024 roof with Class 4 impact-resistant shingles, an owned water softener, new water heater, radon mitigation system, and thoughtful landscaping improvements. Conveniently located near parks, schools, shopping, dining, and commuter routes, this move-in-ready home combines comfort, functionality, and future potential.

11385 Kearney Way, Thornton

Courtesy of Your Castle Real Estate Inc . TOMJOHNSON@YOURCASTLE.ORG,303-856-6185

$525,000
4 Beds 4 Baths 9200623 MLS
Amazing Location Near Eastlake Park & Nature Preserve! Enjoy being within walking distance of Eastlake Park and Nature Preserve, featuring beautiful walking trails and scenic outdoor spaces. Nestled in a quiet cul-de-sac, this spacious two-story home offers everything you need with room to make it your own. Situated on a large lot with mature trees, the main level features a formal living room, formal dining room, and an open kitchen with an eating area and built-in office space overlooking the inviting family room with a cozy wood-burning fireplace. Step outside to the covered back patio, perfect for relaxing or entertaining, while enjoying the private backyard with mature landscaping and a storage shed for all your outdoor needs. Upstairs you'll find four bedrooms, including a spacious primary suite with a walk-in closet and private bathroom, plus an additional full bathroom. The finished basement adds even more living space with a fifth bedroom, family/recreation room, bathroom, laundry room, and a separate storage room. Additional features include upgraded double-pane windows throughout. This home has been well maintained, is move-in ready, and offers incredible potential to personalize and build equity. Living in Thornton means enjoying an outstanding community with recreation centers, the new Nature & Science Library, a senior center, dog parks, miles of walking trails, shopping at the Denver Premium Outlets and Orchard Town Center, plus a wide variety of restaurants. Commuting is easy with quick access to I-25 and E-470, approximately 25 minutes to both Downtown Denver and Boulder, and convenient access to Denver International Airport.

12883 Milwaukee Court, Thornton

Courtesy of HomeSmart . Lexierealtor@gmail.com,720-404-0562

$594,900
4 Beds 4 Baths 2850507 MLS
SELLER IS OFFERING $5,000 TOWARDS BUYERS INTEREST RATE BUY DOWN! Here is the home you have been waiting for, ready to move right into! Be to downtown Denver in about 20 minutes, RTD light rail station is 2.6 miles away! Large 3 car attached garage and big storage shed included. New exterior paint. Enjoy those summer nights on the beautiful front porch! Central Air and Furnace were replaced 2 years ago. Roof has a 5 year roof certification. Main level has gleaming hardwood floors. Kitchen has been beautifully updated with granite countertops, elegant backsplash and all appliances are included. Open family room with stunning, custom stone wall with built in electric fireplace and 75" TV included. Half bath on the main level has been stylishly upgraded with quartz counters and LVP flooring. Large laundry room with storage closet and front load washer and dryer. Lots of canned lights have been added throughout this home, making it super light and bright! Some newer windows and blinds! Huge primary bedroom with gorgeous, upgraded bathroom and walk in closet. Large finished basement with family room, additional bedroom with huge walk in closet and 3/4 bath! Basement carpet is about 2 years old. Please hurry nothing like this one for sale at this price, in this area! Come home today!

9608 Humboldt Street, Thornton

Courtesy of Dream Real Estate . RovenaFlores@gmail.com,303-204-7992

$515,000
4 Beds 3 Baths IR1065739 MLS
Welcome to this inviting home in the desirable Woodglen neighborhood, offering vaulted ceilings, an open layout, and a bright, airy feel throughout. With 4 bedrooms, 3 full bathrooms, and a finished basement, this home provides flexible living space for a variety of needs. One year HOME WARRANTY will be given to buyer at closing. The main level features wood floors, a cozy fireplace in the living room, a galley-style kitchen, dining area, two bedrooms, and a full bathroom. Upstairs, you'll find a sunny loft overlooking the living space, along with an additional bedroom and full bath, creating a private retreat. The finished basement expands the living area with a large family/recreation room, a non-conforming bedroom, another full bathroom, and an oversized laundry room with room for storage. Recent updates; roof (2019), HVAC system (2020), and water heater (2026), wood floor just refinished on the main floor (2026), brand new garage door (2026). An active radon mitigation system provides added peace of mind. Step outside to a spacious, fenced backyard shaded by mature trees and offering plenty of room for entertaining, gardening, or play. The property backs directly to Cherry Elementary School, creating a unique sense of openness and convenience. NO HOA and no metro tax. Ideally located just minutes from the Margaret W. Carpenter Recreation Center, parks, trails, shopping, dining, public transportation, and I-25, this home combines comfort, functionality, and an exceptional location.**Some photos have been virtually staged.**

5047 E 112th Court, Thornton

Courtesy of Coldwell Banker Realty-Boulder . 7208402212

$700,000
4 Beds 4 Baths 6095581 MLS
Welcome Home to Your Dream Retreat in Aspen Reserves, Across from Park! 3 Car Tandem Garage! Price Improvement Sellers are Ready to Move! Step into this beautiful sanctuary where comfort meets elegance. With an inviting open floor plan, each space flows harmoniously, making it perfect for gatherings with loved ones and creating cherished memories. Imagine walking through the front door and being greeted by high-grade floors that lead you from the main living area to the plush carpeted stairs, guiding you to four cozy bedrooms designed for restful nights and peaceful mornings. This home boasts 4 warm bedrooms and 4 thoughtful bathrooms, providing ample space for everyone to unwind and connect, along with 2 dedicated office spaces—a haven for creativity and productivity, allowing you to balance work and life effortlessly. The walk-in pantry breathes life into your culinary dreams, offering ample storage for all the essentials. Home interior has been freshly painted and RO water system throughout the home. Enjoy evenings on the charming covered patio, the perfect spot for morning coffee or gatherings under the stars. The unfinished basement serves as a blank canvas, ready for you to add your personal touch, whether it’s a cozy family area, a workout space, or a playroom for the kids. This is not just a house; it’s a place where life’s moments unfold—filled with laughter, love, and a sense of belonging. Experience the luxury of living at a modest price, where your dream home awaits!

12264 Olive Way, Thornton

Courtesy of LIV Sotheby's International Realty . sfranks@livsothebysrealty.com,720-626-5563

$635,000
4 Beds 3 Baths IR1065562 MLS
This is an exceptional opportunity to own a home that perfectly combines premium updates, energy efficiency, and an outstanding floor plan.One of the home's most impressive features is a solar system that produces around 6800 KW per year, significantly reducing monthly electric bills. Enjoy complete peace of mind with a brand-new IKO Nordic Class 4 impact-resistant roof, backed by a 15-year workmanship warranty, 30-year underlayment warranty, and 2-year penetration warranty.Step inside to a dramatic entry featuring soaring vaulted ceilings, rich hardwood floors, elegant handrail, updated lighting, new LVP throughout, fresh interior paint, professionally cleaned, and abundant natural light that creates a warm, inviting first impression. The spacious layout includes a dedicated dining room and a convenient butler's station, both accented by beautiful new quartz countertops. The kitchen has been thoughtfully updated with quartz countertops, upgraded cabinetry, and a functional design that opens seamlessly to the generous living spaces. Enjoy the matching SS appliances, farm sink and smart refrigerator. Upstairs, you'll find two spacious secondary bedrooms with new carpet, fresh paint, and tasteful accented walls. Separating the secondary bedrooms from the primary suite is a versatile loft, ideal as a home office, second family room, library, or play area. The private primary retreat features fresh paint, new carpet, its own dedicated mini-split air conditioning unit for personalized comfort, and a luxurious five-piece bath complete with an oversized vanity offering abundant counter space.The finished basement expands the living space with a massive fourth bedroom and a large recreation room, providing endless possibilities for entertaining, a home gym, media room, or guest accommodations. From the premium updates and exceptional energy savings to the thoughtfully designed floor plan and 3 minutes from the city pool. So much peace of mind makes this a hard to beat value

2123 E 100th Place, Thornton

Courtesy of Adventure Realty LLC . 7204389392


The content relating to real estate for sale in this Web site comes in part from the Internet Data eXchange (“IDX”) program of METROLIST, INC., DBA RECOLORADO® Real estate listings held by brokers other than Real Estate Company are marked with the IDX Logo. This information is being provided for the consumers’ personal, non-commercial use and may not be used for any other purpose. All information subject to change and should be independently verified. IDX Terms and Conditions